Türkçe
Architectural Design | Planning & Project Development

Architectural Design and Project Planning
Tailored Architectural Design and Comprehensive Project Planning
Architectural design and project planning is a comprehensive process that involves planning residential, commercial, industrial, and various other types of spaces in line with functional, aesthetic, and technical requirements.
The intended use of the building, site and existing building conditions, user needs, spatial relationships, technical requirements, and implementation conditions are evaluated together to develop project-specific solutions.
Each project is addressed through stages such as needs analysis, site inspection, concept design, planning, technical drawings, detailing, and preparation of implementation projects.
What Is Architectural Design and Project Planning?
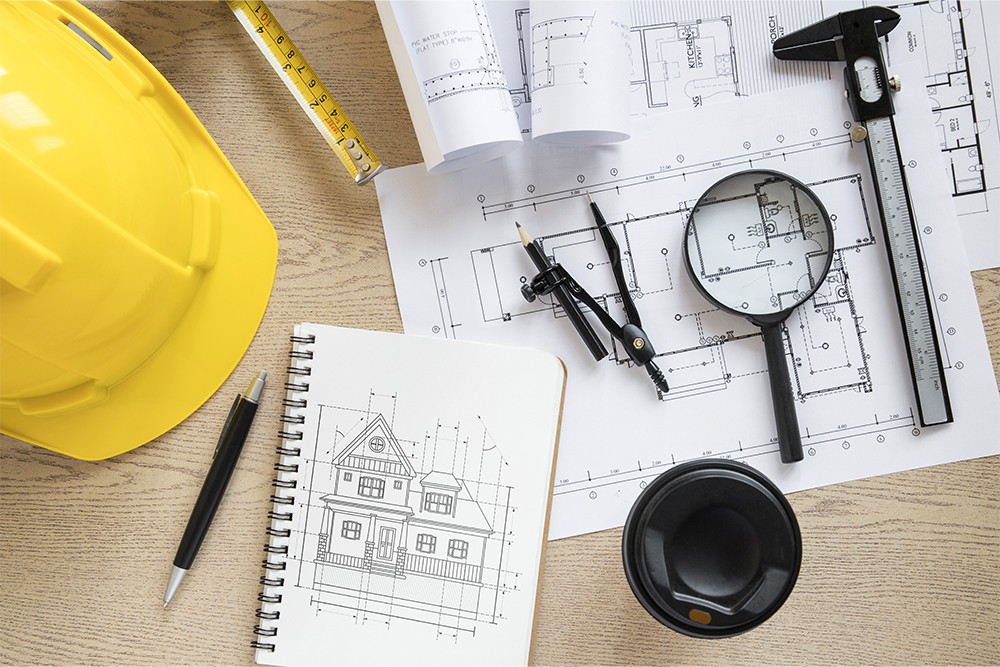
Architectural design and project planning is the process of planning and designing a building or space in accordance with its intended use and transforming the design into applicable technical drawings.
Depending on the scope of the project, the following services may be provided:
- Needs and usage analysis
- Site survey and existing condition assessment
- Site plan studies
- Floor plans
- Architectural concept development
- Space planning
- Façade design
- Sections and elevations
- Material and surface decisions
- Implementation details
- 2D technical drawings
- 3D modeling and visualization
- Implementation projects
- Revisions and project development
- Interdisciplinary project coordination
Advantages of Architectural Project Planning
Improves Space Efficiency
Spaces are planned according to their intended use, number of users, circulation requirements, and functional relationships, enabling more efficient use of the available area.
Reduces Uncertainty Before Implementation
Building dimensions, materials, layout, and technical details are defined before construction in order to help reduce on-site changes and implementation errors.
Creates Functional Spaces
User needs and everyday usage scenarios are taken into consideration so that spaces are planned not only from a visual perspective but also in terms of functionality.
Ensures Architectural Integrity
Developing plans, façades, materials, details, and spatial decisions in harmony with one another helps create a consistent architectural language throughout the building.
Develops Applicable Solutions
Designs are prepared not only according to visual expectations but also by considering the structural system, dimensions, material properties, site conditions, and constructability criteria.
Supports a More Controlled Project Process
Detailed project planning enables manufacturing, material procurement, site implementation, and coordination between disciplines to be managed in a more organized manner.
Architectural Design and Project Planning Services
Concept Architectural Design
The overall architectural approach, spatial organization, form, façade character, and design language of the project are developed.
Preliminary Design
The main planning decisions, space distribution, floor organization, entrances, circulation areas, and key architectural relationships are defined.
Implementation Project
Technical drawings containing the dimensions, sections, elevations, details, and material information required for on-site implementation are prepared.
Detail Design
Junction points, cladding details, joinery solutions, stairs, wet areas, and special architectural applications are developed in detail.
Façade Design
The exterior appearance of the building is developed by considering proportions, openings, materials, colors, solar control, and architectural character.
Interior Space Planning
Spaces are planned according to their intended use, furniture layout, circulation, ergonomics, and user requirements.
3D Modeling and Visualization
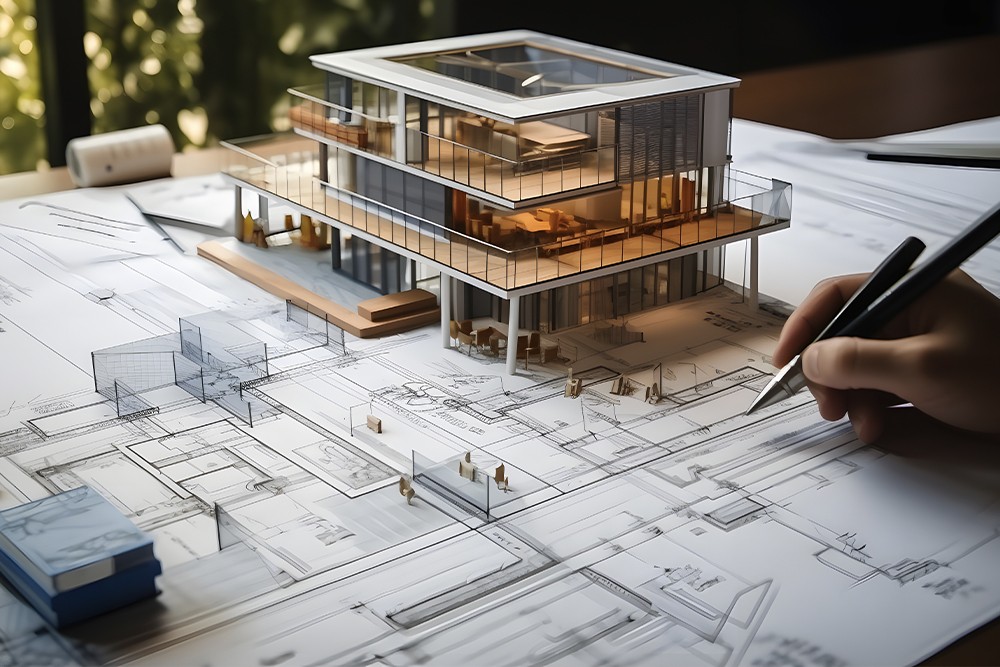
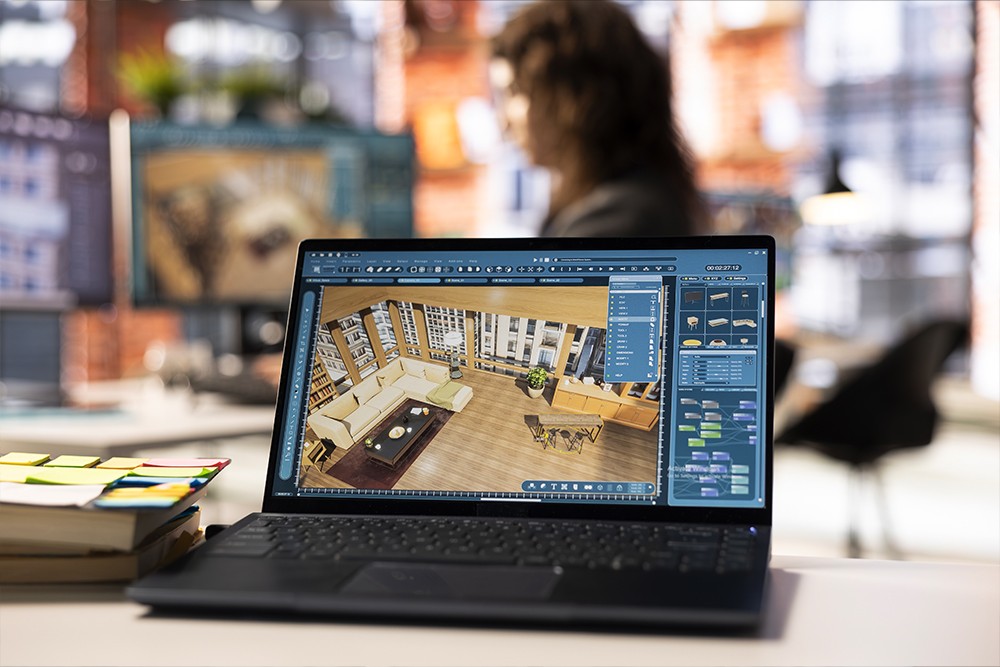
Three-dimensional models and visualizations may be prepared to communicate design decisions more clearly.
Existing Building Renovation and Revision
Existing buildings can be replanned, reorganized, and architecturally improved in accordance with changing usage requirements.
Key Factors Considered in Design
- Intended use of the building
- User requirements
- Site and existing building conditions
- Building orientation
- Sunlight and natural lighting
- Relationships between spaces
- User circulation
- Entrance and exit points
- Floor heights
- Façade openings
- Material preferences
- Structural system
- Technical rooms
- Wet area layouts
- Fire and escape routes
- Accessibility
- Maintenance and ease of use
- Implementation conditions
- Construction budget
- Future changes in use
Areas of Application
- Residential projects
- Villas and detached houses
- Apartment and housing developments
- Offices and business centers
- Commercial buildings
- Stores and showrooms
- Factories
- Industrial facilities
- Warehouses and logistics centers
- Production facilities
- Workshops
- Administrative buildings
- Educational buildings
- Healthcare buildings
- Social facilities
- Restaurants and cafés
- Hotels and accommodation facilities
- Existing building renovation and transformation projects
Project Planning Process
Each project is evaluated individually according to its intended use, existing conditions, user requirements, and implementation needs.
1. Needs Analysis
The intended use of the building, user expectations, required spaces, functions, and project objectives are identified.
2. Site Survey and Existing Condition Assessment
The dimensions of the project area, existing building conditions, environmental factors, entrances, elevations, and technical limitations are examined.
Necessary measurements are taken and the existing conditions are documented.
3. Concept Design
The overall architectural approach of the project is developed.
Spatial organization, key layout decisions, circulation areas, façade approach, and design language are defined.
4. Planning and Preliminary Design
Floor plans, space sizes, door and window locations, circulation areas, and relationships between functions are developed.
5. Design Development
The selected design alternative is developed further, and plans, sections, elevations, and façade decisions are finalized.
Materials, colors, and surface finishes may also be determined.
6. Technical Project Planning
Dimensioned plans, sections, elevations, and architectural details required for implementation are prepared.
7. Interdisciplinary Coordination
Where required, the architectural project is coordinated with structural, mechanical, electrical, and other engineering disciplines.
Potential conflicts and implementation issues are addressed during the design stage.
8. Preparation of Implementation Details
Façade, flooring, wall, ceiling, joinery, staircase, cladding, and special junction details are developed.
9. Project Review
Dimensions, spatial relationships, details, and technical drawings are reviewed before implementation.
10. Project Delivery
The approved architectural project is delivered in an implementation-ready format in accordance with the agreed scope.
Architectural Revision of Existing Buildings
Over time, the use, user capacity, or operational requirements of existing buildings may change.
In such cases, instead of fully rebuilding the structure, the existing architectural layout can be revised to accommodate new requirements.
Following a technical assessment, the following works may be carried out:
- Reorganization of interior spaces
- Creation of new functional areas
- Relocation of doors and passageways
- Replanning of office and working areas
- Improvement of production area layouts
- Reorganization of administrative areas
- Wet area revisions
- Façade improvements
- Interior renovations
- Addition of new building sections
- Evaluation of new floors or connection areas
- Adaptation of the building to a new function
Architectural Project Planning for Industrial Facilities
In industrial buildings, architectural design is not evaluated solely in terms of spatial appearance.
Production processes, machinery layouts, personnel movement, material flow, maintenance access, storage areas, and technical spaces directly affect architectural planning decisions.
Therefore, the following factors are considered together when planning industrial facilities:
- Production line layout
- Machinery and equipment locations
- Personnel circulation
- Forklift and transport routes
- Raw material receiving areas
- Finished product and dispatch areas
- Storage organization
- Maintenance and service areas
- Technical spaces
- Administrative areas
- Social facilities
- Fire escape arrangements
- Future capacity increases
Architectural Design for Residential Projects
In residential projects, users’ living habits, family structure, privacy, natural light, and relationships between spaces are prioritized.
Living rooms, kitchens, bedrooms, bathrooms, storage areas, and connections to outdoor spaces are planned according to user requirements.
Building orientation and façade openings are evaluated to improve natural lighting and user comfort.
Architectural Design for Commercial Buildings
In commercial buildings, customer circulation, product or service presentation, brand identity, employee requirements, and operational processes are evaluated together.
In stores, showrooms, offices, and similar spaces, entrances, circulation routes, display areas, workspaces, and support spaces are planned to create a functional whole.
Material and Surface Decisions
Materials used in architectural projects are selected according to the intended use of the building, environmental conditions, maintenance requirements, aesthetic expectations, and budget.
Façade Materials
Aluminum, glass, natural stone, composite panels, plaster, paint, and various exterior façade systems may be evaluated according to project requirements.
Floor Finishes
Ceramic, natural stone, concrete, epoxy, parquet, and various industrial flooring systems can be selected according to the intended use of the area.
Wall Finishes
Paint, ceramic, natural stone, decorative panels, timber cladding, and various surface systems may be used in accordance with the design concept.
Ceiling Systems
Suspended ceilings, metal ceilings, acoustic solutions, or open-ceiling applications may be planned according to the technical and aesthetic requirements of the space.
Joinery and Glazing Systems
Doors, windows, and façade joinery systems are selected by considering opening dimensions, usage type, insulation requirements, and architectural design.
Information Required for a Quotation
To accurately determine the scope of architectural design and project planning services, some basic information about the project is required.
The following information may be shared to speed up the initial evaluation process:
- Intended use of the project or building
- Project location
- Site or existing building dimensions
- Photographs of the existing condition
- Existing architectural drawings, if available
- Approximate total area
- Required spaces and functions
- Number of users
- Whether the project concerns a new building or renovation
- Façade or interior design expectations
- Special design requests
- Estimated implementation budget
- Proposed project schedule
Frequently Asked Questions
Is every architectural project prepared specifically for the building?
Yes. Since every building has different usage requirements, dimensions, user needs, and site conditions, architectural projects are developed specifically for each project.
Can an existing building be redesigned?
Yes. After assessing the existing building dimensions and structural system, architectural revisions can be developed according to the new intended use.
Can only architectural design services be provided?
Depending on the project scope, concept design, architectural project planning, or detailed implementation project services may be provided separately.
Can 3D visualizations be prepared?
Yes. Three-dimensional modeling and visualization can be included in the project to communicate design decisions more clearly.
Can architectural projects be prepared for factories and industrial facilities?
Yes. Industrial architectural projects can be developed by taking production lines, machinery layouts, personnel and vehicle circulation, storage areas, and technical requirements into account.
Can architectural services be provided for residential projects?
Yes. Architectural design and project planning can be carried out for villas, apartments, housing projects, and residential spaces of different scales.
What is an implementation project?
An implementation project is a technical project set containing the dimensions, materials, sections, elevations, and details required for the building to be constructed correctly on site.
Can the project be revised later?
Yes. If user requirements, site conditions, or implementation decisions change, the project can be reassessed and revised accordingly.
Can architectural and engineering projects be coordinated?
Yes. Architectural projects can be developed in coordination with structural, mechanical, electrical, and other engineering disciplines.
Architectural Solutions Tailored to Your Project
Architectural design for residential, commercial, industrial, and various other types of spaces is developed by evaluating existing conditions, user requirements, and implementation needs together.
For new buildings, renovation projects, interior reorganization, and industrial facilities, a comprehensive project planning process can be carried out from needs analysis through to the implementation project.