Türkçe
Steel Canopy Systems | Industrial Canopies
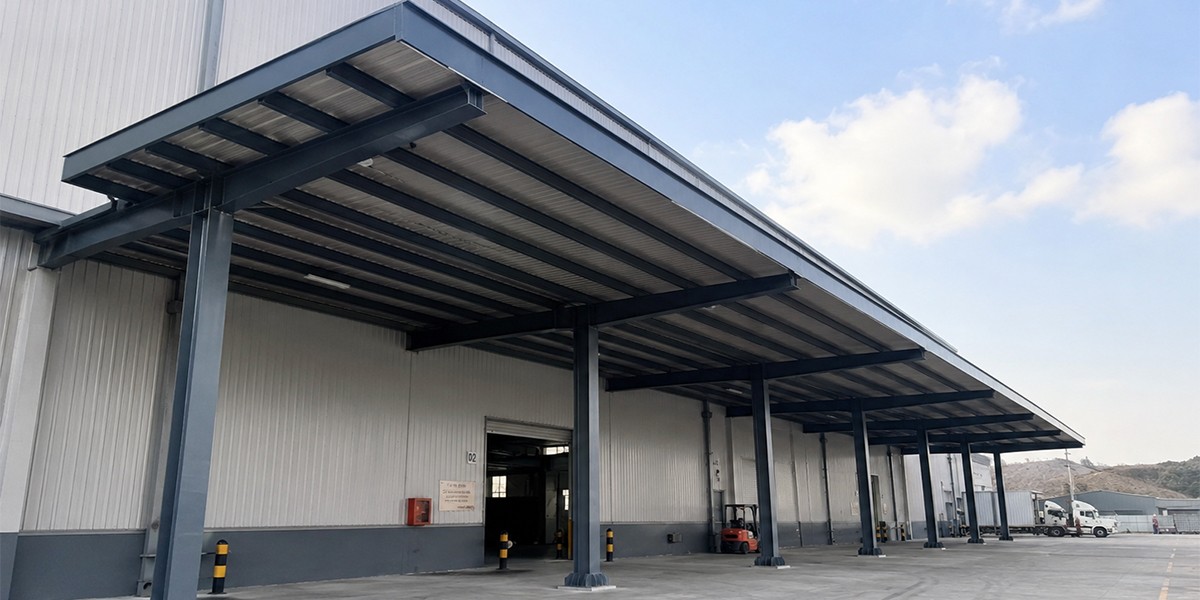
Industrial Steel Canopy Systems for Protected and Functional Areas
Steel canopy systems are structural solutions that protect exposed working, loading, vehicle and material areas in factories, warehouses and industrial facilities from rain, sunlight, snow and wind. They support operational continuity, improve site organization and help outdoor areas remain usable throughout the year.
Each system is engineered specifically according to span, height, intended use, vehicle clearance, column layout, wind and snow loads, existing-building connections, roof cladding and drainage conditions.
What Is a Steel Canopy System?
A steel canopy is a structural system consisting of columns, beams, bracing, roof cladding and anchoring components that protects open or semi-open areas from weather conditions. It can be freestanding or connected to an existing factory or warehouse.
Depending on project requirements, the system may include:
- Steel supporting columns
- Primary and secondary beams
- Horizontal and vertical bracing
- Connection plates
- Base plates and anchors
- Trapezoidal-sheet or sandwich-panel cladding
- Polycarbonate rooflights
- Gutters and downpipes
- Side-cladding elements
- Lighting and service supports
Advantages of Steel Canopy Systems
Protect Open Areas
Reduce the effects of rain, sunlight, snow and wind on working areas, equipment, products and vehicles.
Support Operational Continuity
Help loading, unloading, dispatch and outdoor operations continue more regularly in adverse weather.
Adapt to Site Traffic
Column positions can be planned around trucks, forklifts, service vehicles and pedestrian routes.
Offer Fast Installation
Workshop-prepared steel components shorten installation and commissioning time.
Offer a Modular and Expandable Structure
New columns, beams and roof modules can be added, and side elevations can be enclosed later.
Support Maintenance and Modification
Cladding, gutters, connections and structural members can be renewed or reinforced when required.
Types of Steel Canopies
Freestanding Steel Canopies
Independent systems that transfer loads to the ground through their own columns and beams.
Building-Attached Canopies
Connected to factory or warehouse façades to protect entrances, ramps, service and dispatch areas.
Loading and Unloading Canopies
Designed for areas with truck and forklift traffic to support operational continuity.
Vehicle-Parking Canopies
Protect service vehicles, construction machinery and company vehicles from weather exposure.
Material-Storage Canopies
Provide protected outdoor storage for raw materials, semi-finished products, crates, pallets and equipment.
Maintenance and Technical-Equipment Canopies
Create compact protective areas for compressors, fans, filters, panels, pumps and similar equipment.
Key Design Considerations
- Intended use and covered area
- Clear span and canopy height
- Column layout and beam spans
- Truck, forklift and equipment clearances
- Wind, snow and seismic effects
- Existing structure and connection conditions
- Ground, foundation and anchoring capacity
- Roof pitch and cladding selection
- Gutter, downpipe and drainage layout
- Side-enclosure requirements
- Lighting, camera and service penetrations
- Fire-safety and access routes
Application Areas
- Factory and warehouse entrances
- Loading and dispatch zones
- Raw-material and material-storage areas
- Vehicle and equipment parking
- Personnel passage and waiting areas
- Production and assembly yards
- Logistics centers
- Automotive and supplier industries
- Metalworking and machinery manufacturing
- Energy and technical-equipment areas
Our Production and Installation Process
Each project is evaluated individually according to span, intended use, cladding system and site conditions.
1. Requirements Analysis and Site Survey
The covered area, building dimensions, intended use, vehicle routes, ground, existing structure and services are evaluated.
2. Layout and System Design
Column grids, beams, roof pitch, cladding, gutters, downpipes and connection details are determined.
3. Technical Engineering and Manufacturing
Structural sections, connections, base plates and anchors are defined, and steel components are manufactured according to technical drawings.
4. Surface Treatment and Quality Inspection
Blasting, primer, electrostatic powder coating, industrial wet paint or galvanizing is applied. Dimensions, welds and connection compatibility are inspected.
5. Shipment and Site Installation
Columns are anchored and beams, bracing, cladding and rainwater components are installed in sequence.
6. Final Inspection and Handover
Connections, alignment, roof pitch, cladding continuity, drainage and site compatibility are checked before handover.
Modification and Reinforcement of Existing Steel Canopies
Existing canopies may require modification because of corrosion, leakage, worn cladding, inadequate drainage, structural deformation or changes in site use.
Following a technical inspection, the following works may be carried out:
- Column, beam and bracing reinforcement
- Roof-cladding replacement
- Gutter and downpipe renewal
- Side-elevation enclosure
- Addition of new canopy modules
- Vehicle-clearance modification
- Renewal of existing-building connections
- Base-plate and anchor reinforcement
- Surface-coating renewal
Material, Cladding and Surface Options
Materials and surface systems are selected according to span, insulation requirements and environmental conditions.
Carbon-Steel Profiles
Provide durable and cost-effective solutions for columns, beams, bracing and primary structural elements.
Trapezoidal Sheet Cladding
Provides an economical, durable and low-maintenance roof solution.
Sandwich Panels
Provide insulated roofing and side cladding where thermal or condensation control is required.
Polycarbonate Rooflights
Can be integrated into roofs or side elevations to improve natural lighting.
Electrostatic Powder and Wet Paint
Provide durable surfaces and corporate color options for indoor and semi-open areas.
Hot-Dip Galvanizing
Provides long-term protection in outdoor, humid and highly corrosive environments.
Why Nevas Çelik?
Projects are not limited to standard canopy dimensions; they are prepared according to actual spans, vehicle traffic, climatic loads, existing structures, ground conditions, cladding and drainage requirements.
Site survey, technical design, steel fabrication, surface treatment, cladding infrastructure and professional installation are managed within a single process. Reinforcement, expansion and cladding modification can also be carried out on existing canopies.
Information Required for a Quotation
- Dimensions and photographs of the application area
- Intended use of the canopy
- Required width, length and clear height
- Existing building or supporting-structure information
- Column-location restrictions
- Truck, forklift and equipment clearance requirements
- Preferred roof and side cladding
- Insulation and rooflight requirements
- Gutter, drainage and rainwater information
- Indoor or outdoor conditions
- Preferred paint or galvanizing option
- Installation location and work schedule
Frequently Asked Questions
How much load can a steel canopy carry?
Load capacity is determined by structural calculations according to span, roof pitch, cladding, snow and wind loads, columns and foundation conditions.
Can a canopy be added to an existing factory?
Yes. A freestanding or building-attached system can be designed after evaluating the existing structure, ground, access and operating conditions.
Can a canopy be expanded later?
Yes. New bays and roof modules can be added to systems designed with modular and suitable connection details.
Which roof cladding options can be used?
Trapezoidal sheets, sandwich panels, polycarbonate rooflights and project-specific cladding systems can be applied.
Can an existing canopy be reinforced?
Yes. Columns, beams, bracing, connections, anchors and cladding components can be renewed or reinforced following technical inspection.
Can gutters and rainwater systems be included?
Yes. Roof pitch, gutters, downpipes and discharge points can be planned together with the structural system.
A Project-Specific Solution for Protected and Functional Outdoor Areas
Technical assessment and project engineering can be provided for a steel canopy suited to your facility spans, intended use, vehicle traffic and climatic conditions.
You can request a quotation for a new canopy, reinforcement of an existing system or cladding and drainage modification by sharing your project information.