Türkçe
Fire Cabinet Platforms | Industrial Fire Equipment Platforms
Safe and Durable Fire Cabinet Platforms for Industrial Facilities
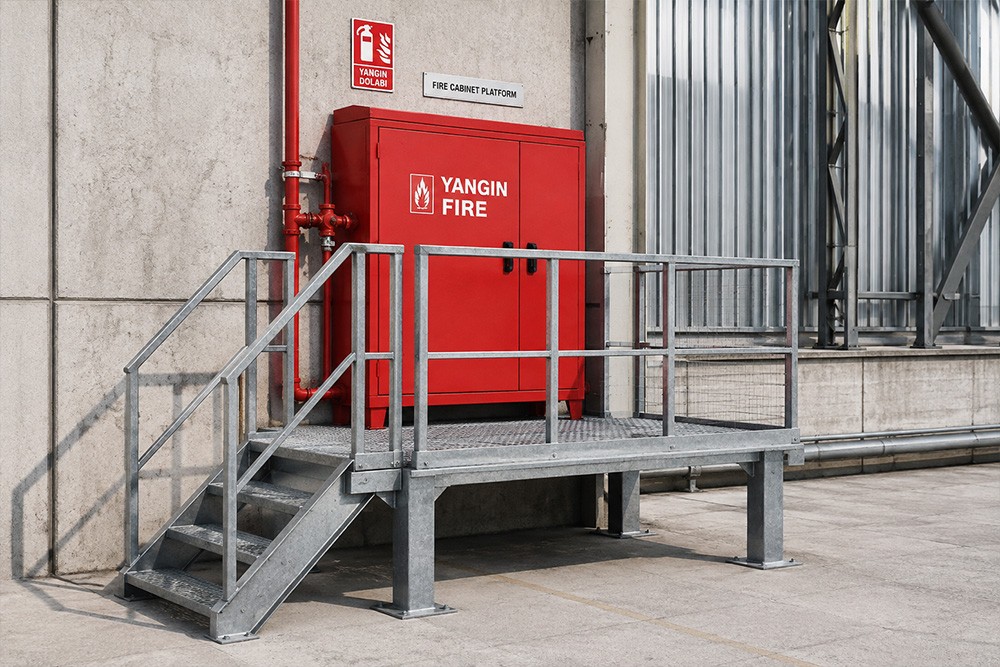
Fire cabinet platforms are steel supporting systems used to position fire cabinets at a safe elevation and keep them easily accessible in factories, warehouses, energy facilities and outdoor areas. Anti-slip surfaces, stairs, guardrails, anchoring and cabinet-fixing details create a safe and organized access area around the fire equipment.
Each platform is engineered specifically according to the fire cabinet type and dimensions, platform height, access direction, floor conditions, user load and outdoor exposure. In special locations near vehicle routes, separate protective barriers can also be considered where required.
What Is a Fire Cabinet Platform?
A fire cabinet platform is a steel structure designed to support a fire cabinet at the correct elevation, secure it safely and simplify user access.
Depending on project requirements, the system may include:
- Steel-profile supporting frame
- Grating, chequered or perforated-sheet flooring
- Steps or stair system
- Guardrails, mid-rails and toe boards
- Fire-cabinet connection plates
- Base plates and anchors
- Anti-slip surface applications
- Mechanical stops
- High-visibility safety colors
- Modular and removable connections
Advantages of Fire Cabinet Platforms
Simplify Emergency Access
Position the fire cabinet at a suitable elevation and with a clear approach direction to support emergency response.
Reduce Slip and Fall Risks
Provide safe standing surfaces with grating, chequered or perforated-sheet options.
Protect the Fire Cabinet from Ground-Level Effects
Help keep the cabinet away from standing water, mud, floor contamination and humidity.
Simplify Maintenance and Inspection
Provide a stable and accessible working area for periodic inspection.
Improve Equipment Visibility
Suitable color and marking applications help make the fire cabinet easier to identify within the site.
Offer a Modular and Customizable Structure
Platform height, width, stair direction, guardrails and cabinet connections can be adapted to the project.
Types of Fire Cabinet Platforms
Compact Single-Cabinet Platforms
Prepared to support one fire cabinet safely in limited spaces.
Multiple Fire Cabinet Platforms
Allow several cabinets or additional fire equipment to be positioned on one supporting structure.
Stair-Access Fire Cabinet Platforms
Provide safe stepped or stair access where there are elevation differences.
Guardrailed Elevated Platforms
Create a secure working area with full perimeter guardrails and toe boards where fall risks exist.
Galvanized Outdoor Platforms
Prepared with galvanizing or suitable outdoor coatings against rain, humidity and corrosion.
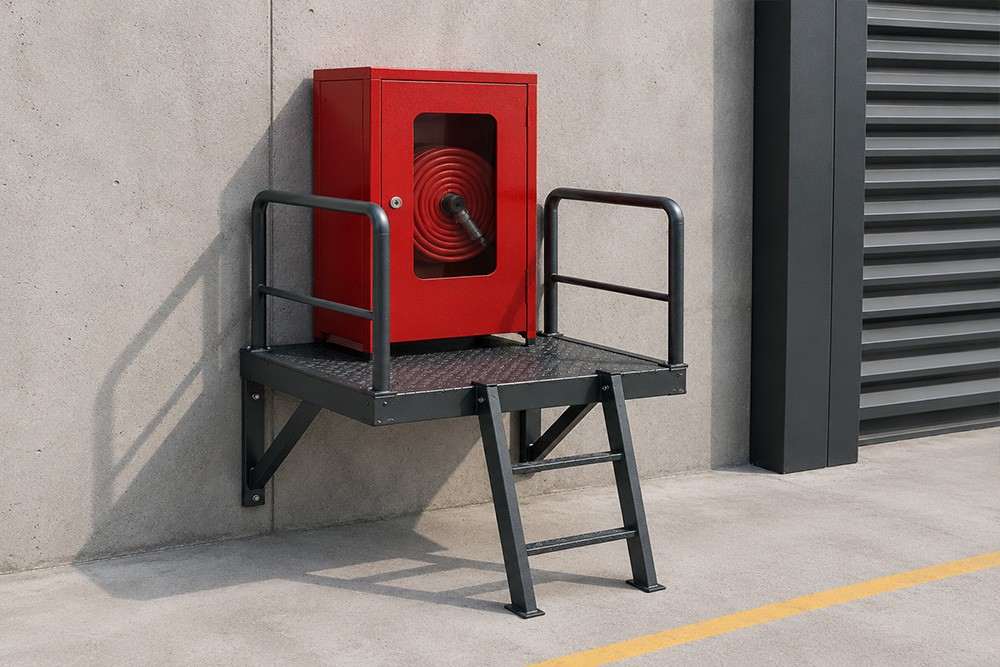
Cantilever and Custom-Designed Platforms
Used where floor space is limited or standard geometries are insufficient, with wall-mounted or structure-mounted solutions.
Key Design Considerations
- Fire cabinet type, dimensions and weight
- Cabinet-door opening direction
- Platform height and access elevation
- User load and load distribution
- Stair or step direction
- Step height and depth
- Anti-slip platform surface
- Guardrail and toe-board requirements
- Cabinet fixing points
- Floor and anchoring conditions
- Maintenance and inspection access
- Corrosion and outdoor exposure
Application Areas
- Factories and production facilities
- Warehouses and logistics centers
- Organized industrial zones
- Energy and technical facilities
- Chemical and process plants
- Machinery and technical-building surroundings
- Ports, terminals and operating areas
- Public and corporate facilities
- Outdoor fire-equipment points
- Facility areas with elevation differences
Our Production and Installation Process
Each project is evaluated individually according to cabinet dimensions, access requirements and site conditions.
1. Requirements Analysis and Site Survey
Cabinet type, platform height, access direction, floor elevation, operating conditions and anchoring feasibility are evaluated.
2. System and Layout Design
Platform dimensions, stair direction, guardrails, flooring and cabinet fixing points are determined.
3. Technical Engineering and Manufacturing
Structural sections, base plates, steps, guardrails, flooring and connection components are manufactured according to technical drawings.
4. Surface Treatment and Quality Inspection
Electrostatic powder coating, wet paint or galvanizing is applied. Dimensions, welds, geometry and connection points are inspected.
5. Trial Assembly and Shipment
Stairs, guardrails, flooring and cabinet connections are checked before shipment.
6. Site Installation and Handover
The platform is anchored, the fire cabinet is secured and all access and safety details are checked before handover.
Modification and Development of Existing Fire Cabinet Platforms
Changes in facility layout, cabinet dimensions or access direction may require existing platforms to be modified. Corrosion, loose anchors, damaged flooring, insufficient guardrails or unsuitable platform height may also reduce safety.
Following a technical inspection, the following works may be carried out:
- Modification of stair or step direction
- Addition of guardrails and toe boards
- Renewal of platform flooring
- Modification of cabinet connection plates
- Reinforcement of the supporting frame
- Renewal of anchors and base plates
- Modification of platform dimensions or height
- Improvement of anti-slip surfaces
- Surface-coating renewal
Material, Surface and Equipment Options
Materials and surface systems are selected according to load, outdoor exposure, corrosion, slip resistance and visibility requirements.
Steel-Profile Supporting Frame
Forms the primary supporting system and provides high stability under heavy-duty conditions.
Grating, Chequered or Perforated-Sheet Flooring
Provide different surface options according to slip resistance, drainage and cleaning requirements.
Electrostatic Powder and Wet Paint
Provide durable, cleanable and visible surfaces for protected indoor and outdoor applications.
Hot-Dip Galvanizing
Improves corrosion resistance in outdoor and humid environments.
Guardrail, Stair and Toe-Board Systems
Can be added according to platform height and access requirements.
Anchoring and Cabinet-Fixing Equipment
Secure the platform to the floor and the cabinet to the supporting structure.
Why Nevas Çelik?
Projects are not limited to standard platform dimensions; they are prepared according to fire-cabinet dimensions, site elevation, access direction, floor conditions, outdoor exposure and safety requirements.
Site survey, technical design, steel fabrication, surface treatment and professional installation are managed within a single process. Stair, guardrail, flooring, anchoring and cabinet-connection modifications can also be carried out on existing platforms.
Information Required for a Quotation
- Fire cabinet brand, model and dimensions
- Approximate cabinet weight
- Required platform height and dimensions
- Stair or step direction
- Guardrail and toe-board requirements
- Indoor or outdoor conditions
- Preferred platform surface
- Cabinet fixing points
- Preferred color and surface treatment
- Photographs of the application area
- Floor and anchoring information
- Required delivery and installation schedule
Frequently Asked Questions
Which materials are fire cabinet platforms made from?
They are generally manufactured from steel-profile supporting frames, grating or sheet flooring and reinforced connection components.
Are the dimensions standard?
No. They are prepared specifically according to cabinet dimensions, platform height, access direction and site layout.
Can stairs and guardrails be added?
Yes. Steps, stairs, guardrails and toe boards can be applied according to platform height and access conditions.
Can the platform surface be made anti-slip?
Yes. Grating, chequered sheet or perforated sheet can be used as anti-slip surface options.
Can platforms be manufactured for outdoor use?
Yes. Galvanizing or outdoor coating systems can be applied for open-site use.
Can existing platforms be modified?
Yes. Stairs, guardrails, flooring, anchors and cabinet connections can be modified following technical inspection.
A Project-Specific Solution for Safe Access to Fire Equipment
Technical assessment and project engineering can be provided for a platform suited to your fire-cabinet dimensions, site elevation, access direction and floor conditions.
You can request a quotation for a new platform, modification of an existing system or stair, guardrail, flooring and anchoring upgrades by sharing your project information.