Türkçe
Forklift Route Layout | In-Plant Traffic Safety
Safe and Efficient Forklift Route Planning for Industrial Facilities
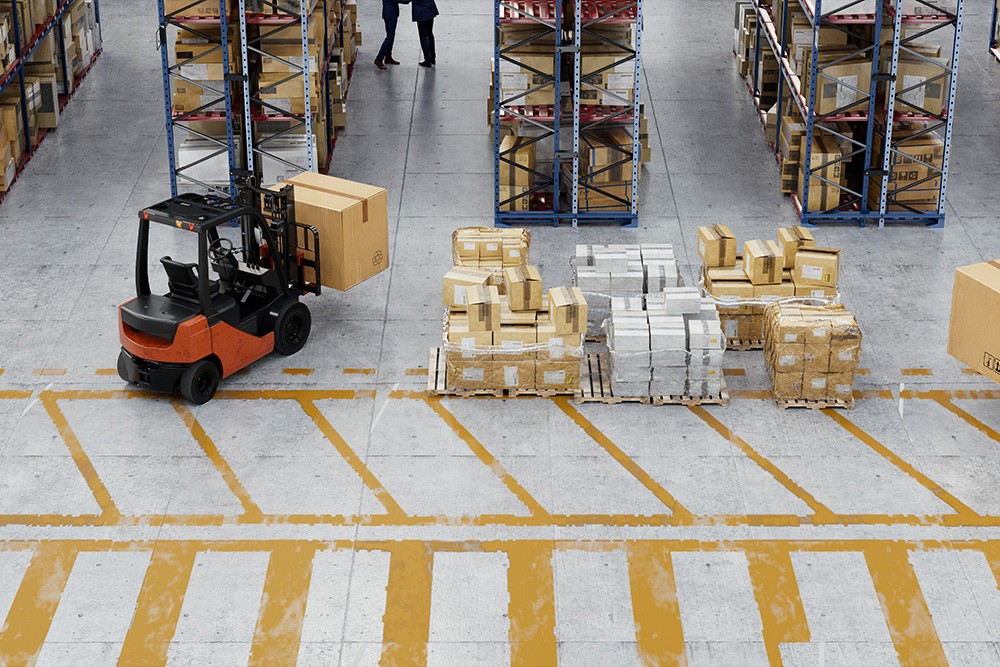
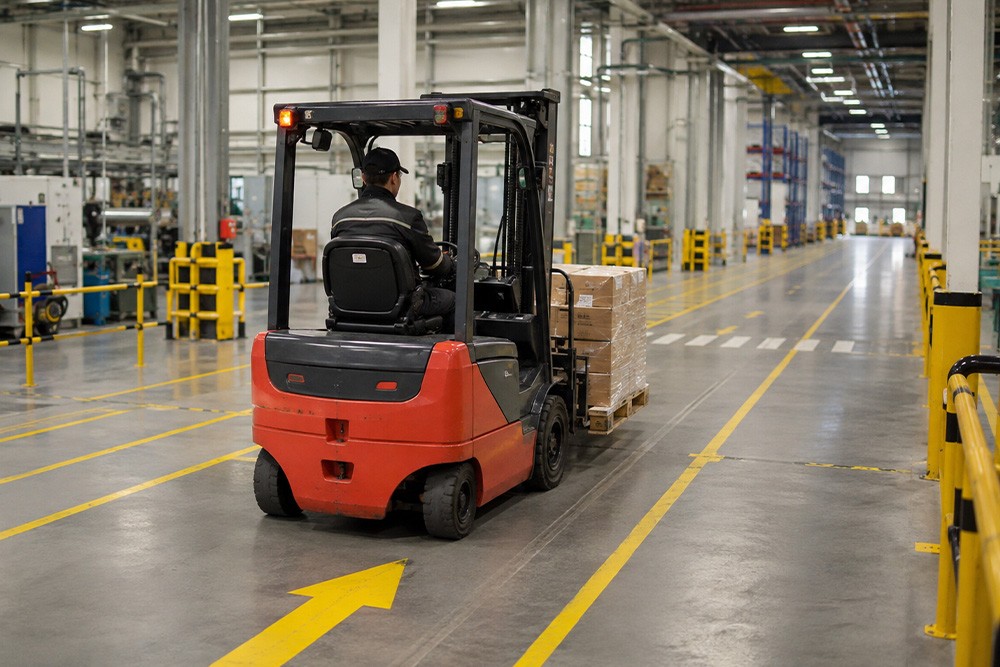
Forklift route planning is the redesign and physical definition of vehicle routes in factories, warehouses and logistics facilities to support safe, controlled and efficient forklift movement. It separates vehicle and pedestrian traffic, organizes maneuvering areas, makes risky crossings more visible and supports internal material flow.
Each project is engineered specifically according to forklift dimensions, handled loads, turning radii, traffic intensity, route widths, pedestrian crossings, blind spots, loading areas, floor conditions and facility layout.
What Is Forklift Route Planning?
Forklift route planning is the arrangement of forklift lanes, pedestrian corridors, intersections, crossings and protective systems according to actual operating conditions within a facility.
Depending on project requirements, the application may include:
- One-way or two-way forklift routes
- Physically separated pedestrian corridors
- Steel vehicle and pedestrian barriers
- Column and rack protectors
- Controlled pedestrian gates
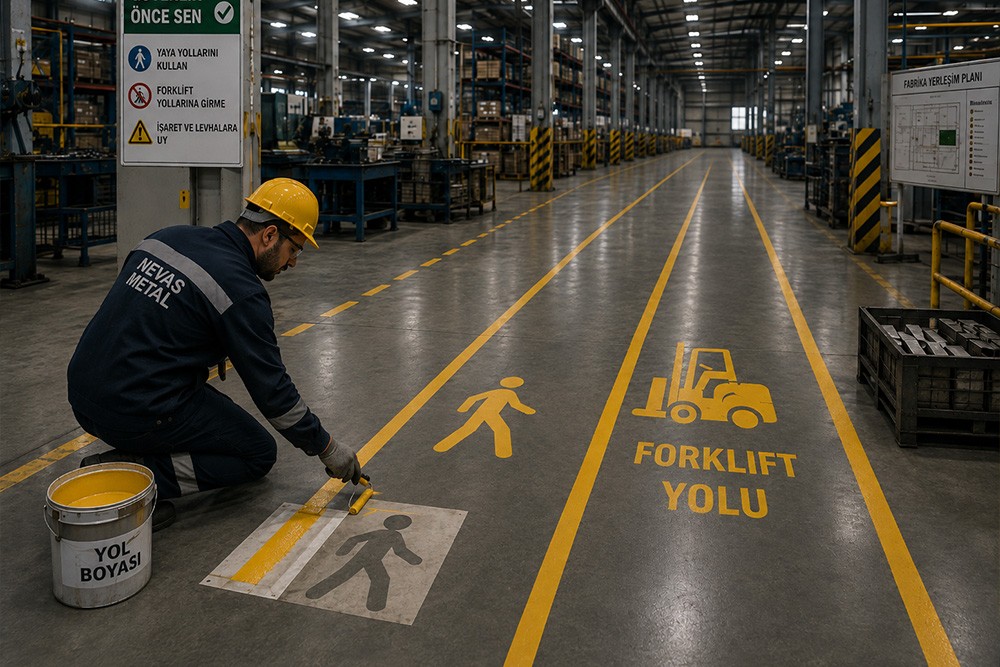
- Floor markings and directional arrows
- Warning signs and traffic mirrors
- Speed-control and stopping points
- Forklift parking and charging areas
- Mechanical or chemical anchoring systems
Advantages of Forklift Route Planning
Separate Vehicle and Pedestrian Traffic
Clearly distinguish different traffic types through physical barriers, pedestrian corridors and controlled crossings.
Help Reduce Accident Risks
Support control of collision, trapping, tipping and crushing hazards.
Improve Material Flow
Enable forklifts to travel along clearer routes with fewer maneuvers, reducing handling time.
Improve Safety at Blind Spots
Increase visibility and awareness at door exits, behind columns, at rack ends and intersections.
Protect Machinery, Racks and Columns
Limit vehicle-related damage with steel barriers and impact protectors.
Offer a Modular and Upgradeable Structure
Barriers and crossing components can be relocated when machinery, racks or production lines change.
Forklift Route Applications
Production-Area Forklift Routes
Support safe movement of forklifts supplying raw materials and semi-finished products around machines and production lines.
Warehouse Aisles
Create routes suited to vehicle dimensions and turning distances between racks, picking areas and pallet drop-off points.
Shipping and Goods-Receiving Areas
Organize vehicle movement around truck approaches, pallet unloading, temporary storage and shipping preparation.
Machinery and Line Protection
Physically separate machines, panels, piping and operator areas located near forklift routes.
Pedestrian Corridors and Crossing Gates
Separate pedestrians from vehicle lanes and provide controlled crossings where required.
Parking and Charging Areas
Create dedicated areas away from the main traffic flow for forklift parking, charging and maintenance.
Key Design Considerations
- Forklift type, dimensions and turning radius
- Load dimensions and weight
- Daily and shift-based traffic intensity
- One-way or two-way operation
- Route widths and maneuvering areas
- Intersections, doors and blind spots
- Pedestrian corridors and crossing requirements
- Loading and unloading points
- Locations of racks, columns, machines and panels
- Floor condition and anchoring feasibility
- Emergency-exit and fire-equipment access
- Marking and visibility standards
Application Areas
- Automotive and supplier facilities
- Metalworking factories
- Warehouses and logistics centers
- Food and packaging plants
- White-goods and electronics production
- Chemical and energy facilities
- Shipping and goods-receiving yards
- Racked storage areas
- Production and assembly lines
- Organized industrial facilities
Our Application Process
Each project is evaluated individually according to actual vehicle-pedestrian movement, site risks and production layout.
1. Requirements Analysis and Site Survey
Forklift types, traffic intensity, existing routes, pedestrian movements, risky intersections, doors, racks, columns and floor conditions are examined.
2. Traffic-Flow and Layout Design
One-way or two-way routes, turning areas, pedestrian corridors, crossings, parking zones and protective elements are planned.
3. Technical Engineering and Manufacturing
Barriers, posts, column and rack protectors, crossing gates, base plates and connections are manufactured according to technical drawings.
4. Surface Treatment and Quality Inspection
Electrostatic powder coating, wet paint, galvanizing or suitable protective coating is applied. Dimensions, welds, gates and connections are inspected.
5. Site Installation and Marking
Barriers and protectors are anchored; vehicle routes, pedestrian crossings, stop lines and warning zones are marked within the project scope.
6. Final Inspection and Handover
Clear widths, turning areas, visibility points, barrier stability and site compatibility are checked before handover.
Modification and Development of Existing Forklift Routes
Changes to machinery or rack layouts, increased production capacity, new doors or narrowing routes can make an existing traffic plan insufficient. In such cases, the site should be reassessed according to actual use.
Following a technical inspection, the following works may be carried out:
- Replanning forklift routes
- Changing one-way and two-way traffic arrangements
- Creating new pedestrian corridors
- Relocating barriers and protectors
- Adding mirrors and warnings at blind spots
- Installing controlled crossing gates
- Organizing forklift parking and charging areas
- Renewing floor markings
- Replacing damaged anchors and barrier components
Material, Surface and Application Options
Systems are selected according to impact risk, usage intensity, floor conditions, environment and visibility requirements.
Steel Barrier Systems
Manufactured with project-specific structural sections to separate forklift routes from pedestrian areas, machines, racks and structures.
Column and Rack Protectors
Applied in custom dimensions around structural and storage elements exposed to impact risk.
Modular Pedestrian Barriers
Removable and relocatable systems that adapt to facility changes.
Controlled Crossing Gates
Single-leaf, double-leaf or self-closing solutions can be used to direct pedestrian movement to defined points.
Electrostatic Powder Coating and Galvanizing
Provide visible and durable indoor surfaces and higher corrosion resistance in humid, wash-down or outdoor conditions.
Anchoring and Connection Components
Mechanical or chemical anchors are selected according to floor properties and impact risk.
Why Nevas Çelik?
Projects are not treated as simple floor-marking applications; forklift dimensions, load characteristics, turning requirements, pedestrian movement, blind spots, protective elements and actual site use are evaluated together.
Site survey, traffic analysis, technical design, steel fabrication, surface treatment, installation and marking are managed within a single process. Work in active facilities can be phased to minimize disruption to production and shipping.
Information Required for a Quotation
- Current photographs and videos of the application area
- Facility layout or traffic plan, if available
- Forklift types and approximate dimensions
- Dimensions and weights of handled loads
- Daily or shift-based traffic intensity
- Existing pedestrian routes and crossings
- Risky intersections, doors, columns and rack areas
- Required barrier and protector types
- Floor structure and concrete information
- Forklift parking and charging requirements
- Preferred color and surface treatment
- Suitable working period for installation
Frequently Asked Questions
Why is forklift route planning necessary?
It controls vehicle and pedestrian movement, helps reduce accident and equipment-damage risks and organizes internal logistics flow.
Are floor markings alone sufficient?
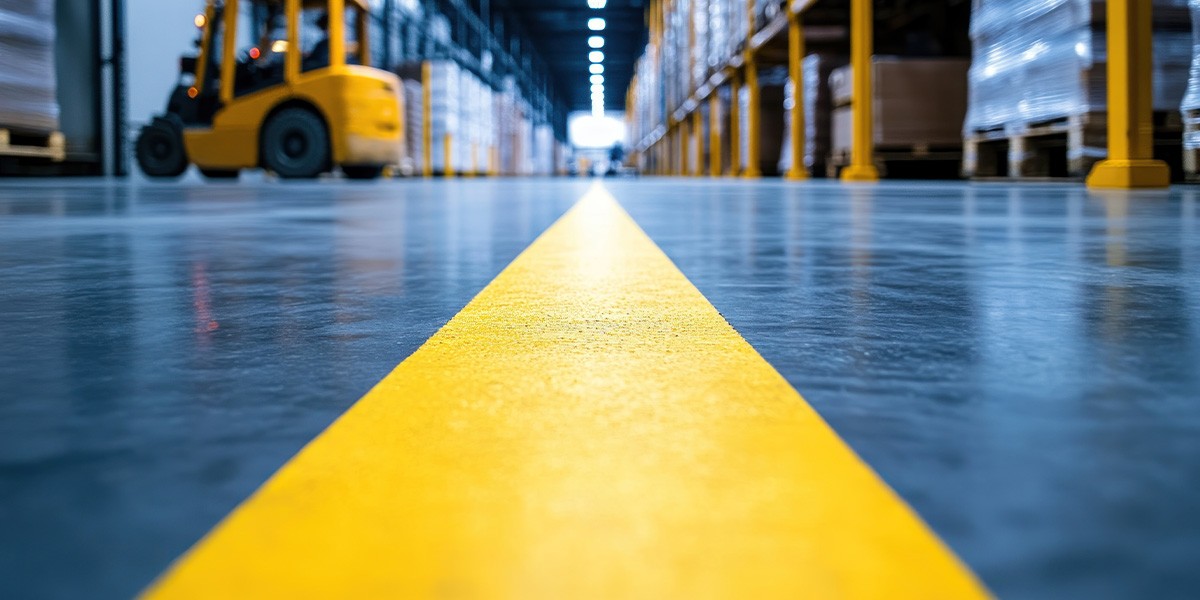
Markings can support low-risk areas; physical separation should also be evaluated where vehicle and pedestrian traffic are close.
How is forklift route width determined?
Forklift dimensions, handled load, turning radius, one-way or two-way operation and surrounding fixed structures are evaluated together.
Can the work be carried out in an existing factory?
Yes. Existing layouts can be modified through phased work in active production facilities.
Are pedestrian routes included in the project?
Yes. Pedestrian corridors, crossing gates, intersections and safe waiting areas are addressed as part of the traffic plan.
Can barriers be reinforced?
Yes. Larger structural sections, reinforced base plates and suitable anchoring details can be used according to the risk level.
A Project-Specific Solution for Safe Internal Traffic
Technical assessment and project engineering can be provided for a traffic layout suited to your forklift types, load flow, pedestrian movement and facility layout.
You can request a quotation for route modification, vehicle-pedestrian separation, barrier and protector installation or improvement of local risk points by sharing your project information.