Türkçe
Guardrail Systems | Industrial Safety Guardrails
Industrial Guardrail Systems for Safe Working Areas
Guardrail systems are steel safety structures that physically protect platform edges, stair openings, roof access areas and elevated working zones in factories, warehouses, production facilities and technical buildings. They help reduce fall risks, define safe working boundaries and support organized site movement.
Each system is engineered specifically according to application dimensions, level differences, supporting structure, frequency of use and operating environment.
What Is a Guardrail System?
A guardrail system is a steel construction system that safely protects the open edges of platforms, stairs, landings, galleries, roofs, walkways and technical areas where there is a risk of falling from height.
Depending on project requirements, the system may include:
- Steel supporting posts
- Top guardrail profile
- Intermediate horizontal rails
- Toe boards
- Base plates
- Corner and turning elements
- Access gates
- Mechanical or chemical anchors
- Modular connection components
Advantages of Guardrail Systems
Help Reduce Fall Risks
Create a physical protective boundary along open edges and level differences.
Define Working Areas
Make the boundaries of platforms, stairs, maintenance zones and access routes clearly visible.
Limit Falling Objects
Toe boards reduce the risk of tools and small parts falling to lower levels.
Support Maintenance Access
Access gates and removable modules provide controlled entry for technical personnel.
Offer a Modular and Expandable Structure
The system can be removed, extended or rearranged when the facility layout changes.
Can Be Installed in Existing Facilities
Can be retrofitted to reinforced-concrete, prefabricated and steel structures using suitable connection details.
Types of Guardrail Systems
Platform Guardrails
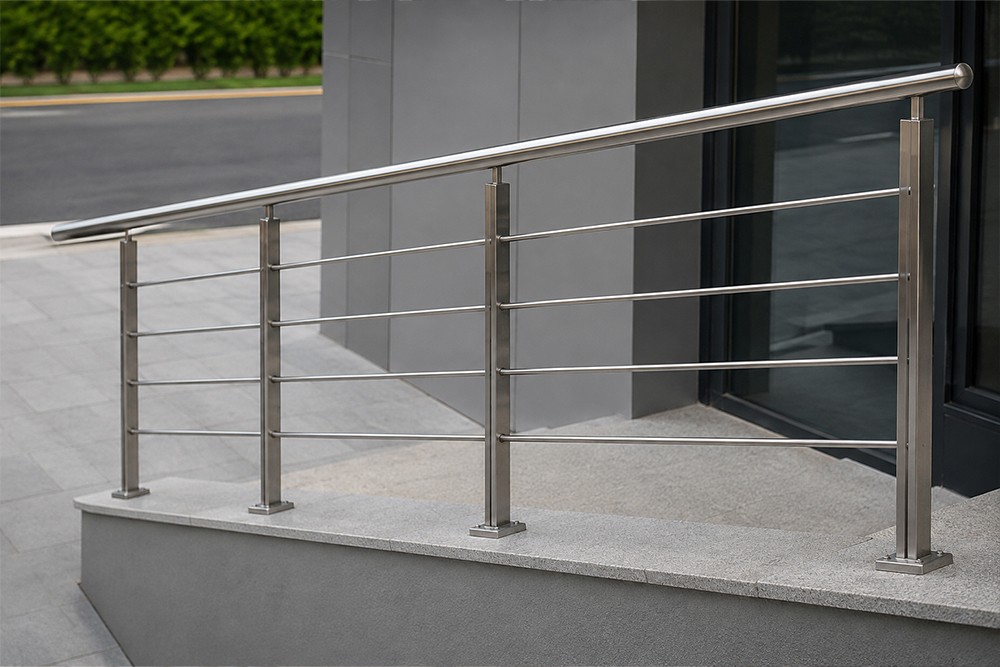
Create safe working boundaries along the open edges of operator, maintenance and service platforms.
Stair and Landing Guardrails
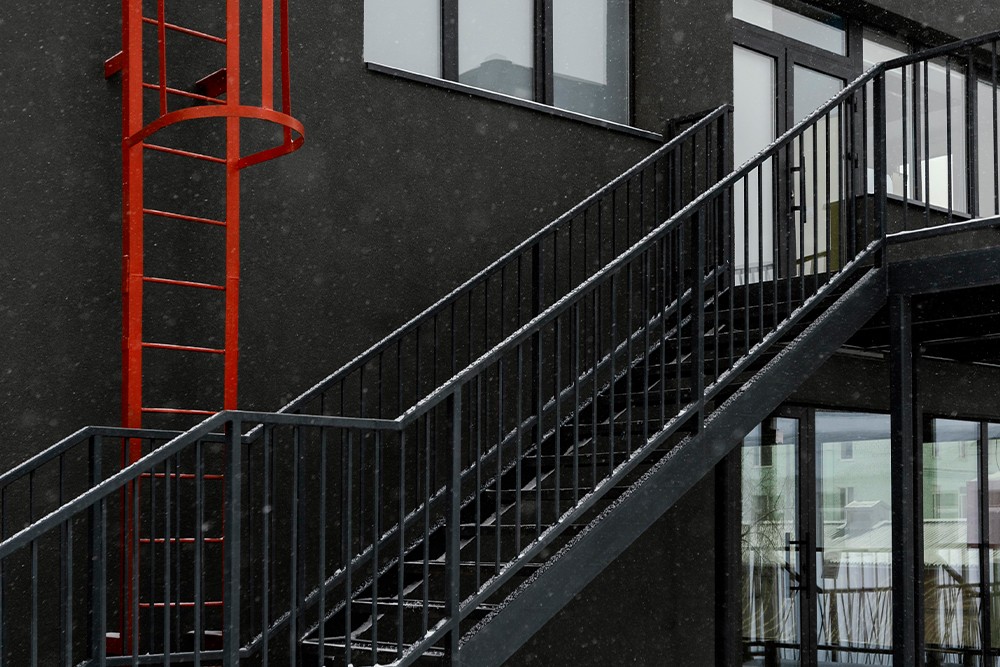
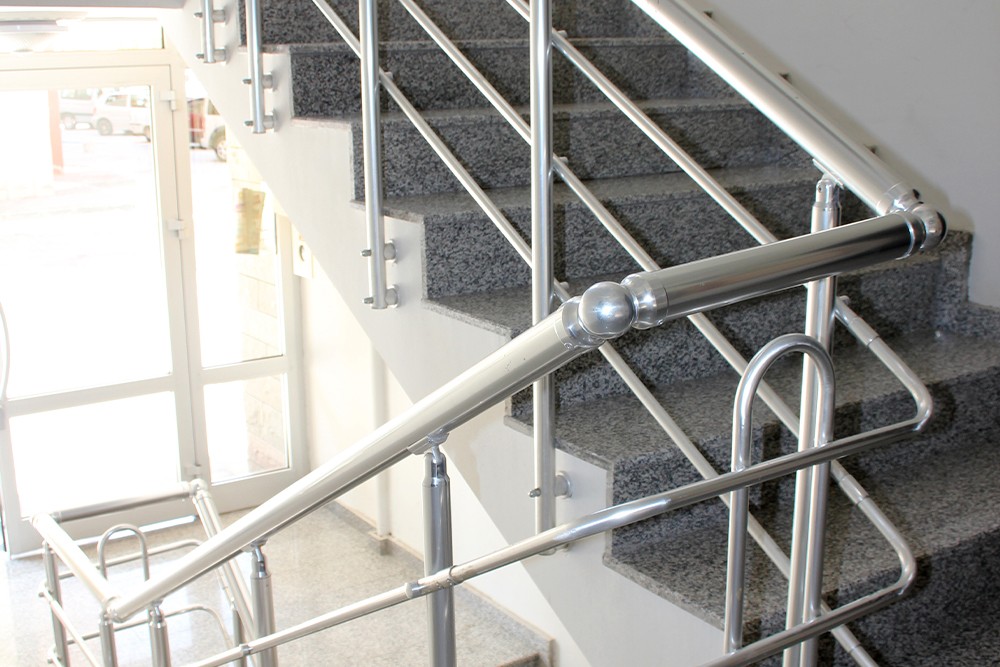
Provide hand support and edge protection along stair flights, intermediate landings and exit points.
Roof Guardrails
Create permanent or modular protection along roof edges, parapets and technical equipment areas.
Walkway Guardrails
Provide safe routes along elevated walkways, galleries and transition platforms.
Guardrail Systems with Gates
Provide controlled access in areas requiring maintenance or service entry.
Custom-Designed Guardrails
Manufactured in custom geometries for sloped, confined or complex layouts.
Key Design Considerations
- Application area and risk level
- Guardrail height
- Post spacing
- Profile sections
- Horizontal loads
- Floor and supporting structure
- Toe-board requirements
- Corners and direction changes
- Access-gate requirements
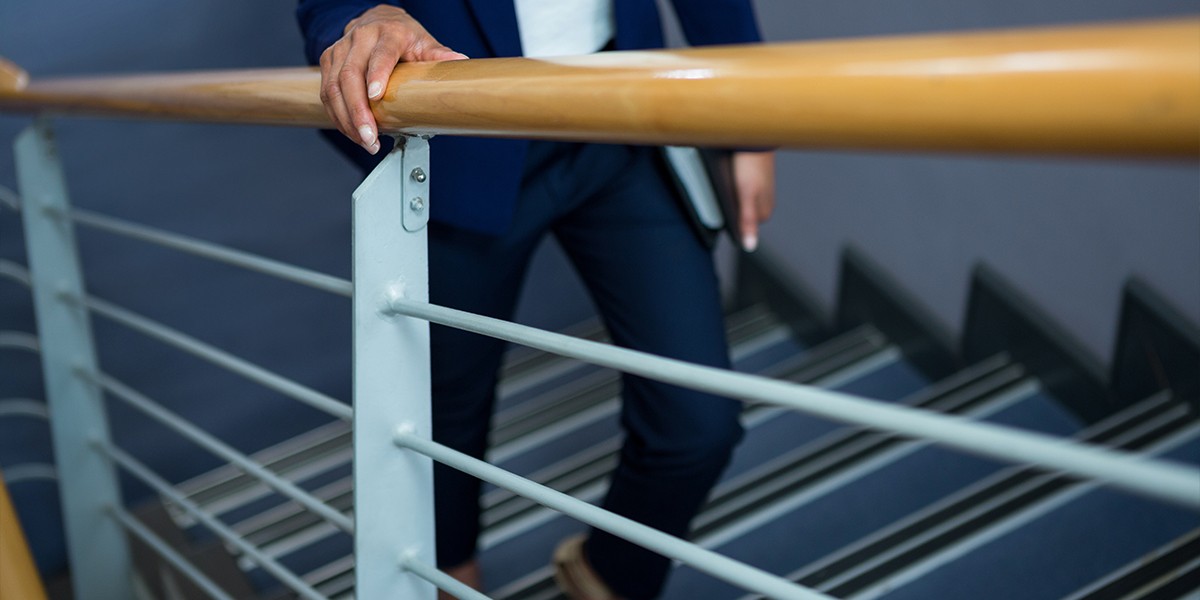
- Ergonomics and hand support
- Visibility and color selection
- Corrosion and outdoor conditions
Application Areas
- Manufacturing facilities
- Warehouses and logistics centers
- Automotive and supplier industries
- Metalworking factories
- Food and packaging facilities
- Energy and chemical plants
- Roofs and technical areas
- Operator and maintenance platforms
- Stairs and landings
- Walkways and galleries
Our Production Process
Each project is evaluated individually according to open edges, level differences, intended use and connection conditions.
1. Technical Assessment and Site Survey
The application area, elevations, open edges, access points, floor and supporting connection points are evaluated on site.
2. System Design
Guardrail height, post spacing, profile sections, toe boards, corner details and access gates are determined. Technical drawings are prepared.
3. Manufacturing
Profiles, sheet components, base plates and connection elements are cut, machined and welded according to project dimensions.
4. Surface Treatment and Inspection
Electrostatic powder coating, galvanizing or protective coating is applied. Dimensions, welds and module compatibility are inspected.
5. Shipment and Site Installation
Guardrail modules are delivered to the site, aligned and anchored to the floor or existing structure.
6. Final Inspection and Handover
System stability, access openings, connections and site compatibility are checked before handover.
Guardrail System Modification and Reinforcement
Existing guardrails may develop impact damage, loose connections, corrosion, deformation or worn surface coatings over time.
Following a technical inspection, the following works may be carried out:
- Replacement of damaged modules
- Reinforcement of supporting posts
- Anchor and connection renewal
- Addition of toe boards
- Addition of access gates
- Guardrail-line extension
- Corner and turning modification
- Surface-coating renewal
Material and Surface Options
Material and surface treatment are selected according to frequency of use, connection surface and operating environment.
Steel Profile Systems
Durable supporting structures are manufactured from box sections, tubes or project-specific profiles.
Sheet Steel and Toe Boards
Complete edge protection and limit small objects from falling to lower levels.
Electrostatic Powder Coating
Provides a durable, smooth surface suitable for indoor use and corporate colors.
Hot-Dip Galvanizing
Provides long-term corrosion protection in outdoor and humid environments.
Stainless Steel
Can be used in special areas requiring hygiene or high corrosion resistance.
Anchors and Connection Elements
Securely connect the guardrail to concrete, steel or existing structures.
Why Nevas Çelik?
Projects are not limited to standard dimensions; they are prepared according to site measurements, risk points and connection conditions.
Site survey, design, steel fabrication, surface treatment and site installation are managed within a single process. Modular solutions also allow systems to adapt to future layout changes.
Information Required for a Quotation
- Photographs of the application area
- Approximate total length
- Elevation and height information
- Type of surface to receive the guardrail
- Platform, stair or roof plan
- Access-gate requirements
- Toe-board requirements
- Preferred profile and surface treatment
- Technical drawings, if available
- Installation location
Frequently Asked Questions
Are guardrail systems manufactured in standard dimensions?
No. Overall dimensions, height, post spacing and connection details are prepared according to site conditions.
Can toe boards be added?
Yes. Toe boards can be included in areas where tools or small materials may fall.
Can access gates be installed?
Yes. Single-leaf, double-leaf or self-closing access gates can be applied.
Can guardrails be used outdoors?
Yes. Hot-dip galvanizing or suitable protective coatings can be applied for outdoor use.
Can guardrails be retrofitted to an existing platform?
Yes. They can be installed after the supporting structure and connection surfaces have been inspected.
Do you provide installation services?
Yes. Shipment, alignment, anchoring, connection and final inspections can be included in the project scope.
A Project-Specific Solution for Safe Working Areas
Technical assessment and project engineering can be provided for a guardrail system suited to open edges, level differences and operating conditions.
You can request a quotation for a new installation, an existing-guardrail modification or a line extension by sharing your project information.