Türkçe
Landscape Design | Landscape Architecture & Implementation
Landscape Design
Functional, Aesthetic, and Sustainable Landscape Solutions
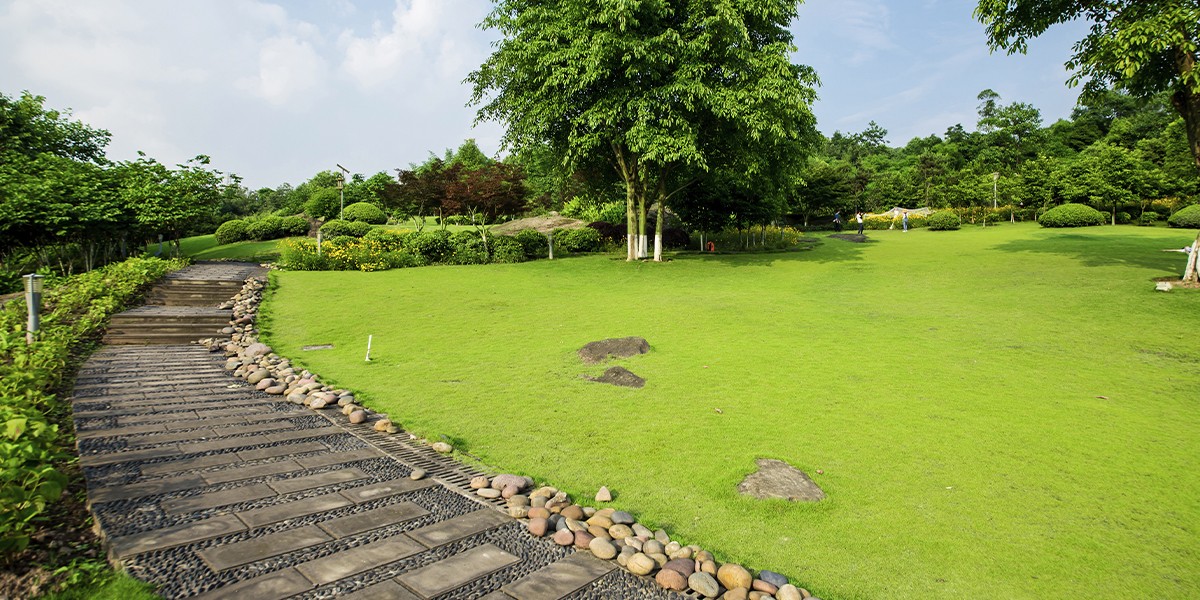
Landscape design and implementation is a comprehensive process that involves planning the outdoor spaces of residential, commercial, industrial, social, and various other types of areas in line with functional, aesthetic, and environmental requirements.
Site characteristics, intended use, user needs, climatic conditions, plant selection, pedestrian and vehicle circulation, irrigation systems, hardscape elements, and maintenance requirements are evaluated together to develop project-specific solutions.
Each project is handled through site survey, area analysis, concept design, softscape and hardscape planning, implementation, inspection, and maintenance stages.
What Is Landscape Design?
Landscape design is the process of planning, organizing, and adapting outdoor areas to their intended use through natural and structural elements.
Depending on the scope of the project, the following works may be carried out:
- Site survey and area analysis
- Landscape concept design
- Site and layout planning
- Softscape design
- Hardscape design
- Pedestrian walkways
- Vehicle routes and parking area surroundings
- Seating and relaxation areas
- Green area planning
- Tree, shrub, and groundcover selection
- Lawn applications
- Irrigation system planning
- Lighting integration
- Drainage solutions
- Boundary and transition arrangements
- Landscape implementation projects
- Existing area renovation and revision works
Advantages of Landscape Design
Ensures Efficient Use of Outdoor Spaces
Gardens, courtyards, entrances, walkways, parking surroundings, and relaxation areas are planned according to their intended functions, enabling more efficient use of the available space.
Supports Integration Between the Building and Its Surroundings
Softscape and hardscape decisions are developed together with the architectural structure to create a more balanced relationship between indoor and outdoor spaces.
Improves User Comfort
Proper planning of shading, seating, walking, wayfinding, and relaxation areas supports a more comfortable outdoor experience.
Creates Visual Unity
Plants, hard surfaces, outdoor furniture, lighting, and other landscape elements are evaluated together to create a more organized and cohesive environment.
Supports Microclimatic Conditions
Appropriate planting and shading decisions can contribute to balancing the effects of sun, wind, and temperature in outdoor areas.
Facilitates Maintenance
Plant and material selections suitable for the climate and usage intensity support more manageable and sustainable long-term maintenance.
Landscape Services
Landscape Concept Design
The overall use of outdoor spaces, circulation system, green area distribution, seating zones, and design language are developed.
Softscape Design
The species, density, and placement of trees, shrubs, groundcovers, seasonal plants, and lawn areas are determined.
Hardscape Design
Walkways, terraces, paved surfaces, curbs, steps, retaining elements, and other structural landscape components are planned.
Garden Design
Gardens for residential, villa, housing complex, commercial, and other types of projects are organized according to use and maintenance requirements.
Pedestrian and Circulation Areas
Walkways, entrances, passage points, and connecting areas are planned to create a safe and clear circulation system.
Parking and Surrounding Area Design
Parking surroundings, pedestrian-vehicle relationships, green buffers, and boundary areas can be considered as an integrated whole.
Irrigation Systems
Automatic or controlled irrigation systems can be planned based on plant species, area size, and water requirements.
Landscape Lighting
Lighting solutions suitable for architectural and environmental requirements can be developed for walkways, planting areas, entrances, and focal points.
Key Factors Considered in Design
- Intended use of the area
- Site size and geometry
- Existing elevations
- Soil structure
- Climatic conditions
- Sun exposure
- Wind direction
- Rainfall and drainage conditions
- User density
- Pedestrian circulation
- Vehicle movement
- Entrance and exit points
- Existing structures
- Existing vegetation
- Growth characteristics of plant species
- Irrigation requirements
- Maintenance needs
- Hardscape materials
- Lighting
- Safety
- Budget
- Long-term usage conditions
Areas of Application
- Residential projects
- Villa gardens
- Housing complexes and residential developments
- Apartment surroundings
- Commercial buildings
- Offices and business centers
- Stores and showroom surroundings
- Factories
- Industrial facilities
- Production facilities
- Administrative building surroundings
- Social facilities
- Hotels and accommodation facilities
- Educational buildings
- Healthcare buildings
- Restaurant and café outdoor areas
- Terraces and courtyards
- Parking area surroundings
- Existing outdoor area renovation projects
Landscape Design and Implementation Process
Each project is assessed individually according to the existing condition of the site, intended use, environmental conditions, and maintenance requirements.
1. Needs Analysis
Users, usage scenarios, client expectations, and required outdoor functions are identified.
2. Site Survey and Area Analysis
Existing terrain, elevations, soil conditions, structures, vegetation, pedestrian and vehicle movement, sunlight, and environmental conditions are examined.
Necessary measurements are taken and existing conditions are documented.
3. Concept Design
Green areas, hardscape zones, seating areas, circulation routes, and other fundamental landscape decisions are developed.
4. Softscape Design
Plant species are selected according to climate, soil, sunlight, water requirements, and maintenance conditions.
Plant placement and density are planned.
5. Hardscape Planning
Walkways, terraces, paved surfaces, curbs, level transitions, and other structural elements are detailed.
6. Irrigation and Drainage Planning
The water requirements of planted areas are evaluated and the irrigation system is planned.
Drainage needs are considered to prevent the accumulation of rainwater and irrigation water on surfaces.
7. Implementation Project
Plant layouts, hardscape areas, elevations, details, materials, and implementation decisions are converted into technical drawings.
8. Site Preparation
The application area is cleared, necessary ground works are carried out, and the site is prepared for softscape and hardscape applications.
9. Landscape Implementation
Hardscape works, irrigation infrastructure, planting, lawn areas, and other landscape applications included in the project are carried out.
10. Final Inspection
Plant layouts, surface applications, irrigation systems, and other project details are inspected before the area is put into use.
Softscape
Softscape defines the visual character of outdoor spaces while also serving functions such as shading, wayfinding, screening, and environmental comfort.
Plant selection is based not only on appearance but also on growth characteristics and suitability for site conditions.
The following plant groups may be used within the project:
- Trees
- Ornamental trees
- Shrubs
- Groundcover plants
- Seasonal plants
- Climbing plants
- Lawn areas
- Drought-tolerant plants
- Shade-tolerant species
- Native plants suitable for project conditions
Hardscape Applications
Hardscape includes non-plant structural elements that organize outdoor use and circulation.
The following applications may be considered:
- Pedestrian walkways
- Terraces
- Seating areas
- Garden steps
- Curbs
- Walls and boundary elements
- Stone paving
- Concrete surfaces
- Natural stone applications
- Timber or composite decking
- Parking surroundings
- Passage and connection areas
Landscape Design for Industrial Facilities
In industrial facilities, landscape design is considered not only in terms of visual appearance but also in relation to site use and safe circulation.
In areas with intensive production and logistics operations, landscape arrangements are planned so as not to interfere with facility operations.
The following elements may be evaluated together:
- Main entrance areas
- Administrative building surroundings
- Employee recreation areas
- Pedestrian routes
- Vehicle and forklift routes
- Parking areas
- Safety zones
- Green buffer areas
- Facility boundaries
- Visual screening
- Low-maintenance plants
- Low-water-use landscaping
- Future facility expansion areas
Residential and Villa Landscaping
In residential and villa projects, landscape design is developed according to daily living patterns and outdoor usage habits.
Gardens can be planned to support functions such as seating, relaxation, dining, walking, and green space use.
Privacy, shading, children's areas, pet requirements, and ease of maintenance may also be considered during the design process.
Landscape Design for Commercial Areas
In commercial buildings, landscape design is an important element supporting entrance perception, user experience, and the overall environmental organization.
Entrances, pedestrian routes, waiting areas, outdoor seating zones, and parking surroundings can be planned in harmony with the building.
Plant and material selections are evaluated according to usage intensity, maintenance requirements, and the desired corporate appearance.
Irrigation and Drainage Systems
Irrigation planning is important for supporting healthy plant growth and ensuring controlled water use in landscaped areas.
Different solutions may be used according to site and plant requirements:
- Drip irrigation
- Sprinkler systems
- Automatic irrigation control
- Zoned irrigation
- Lawn irrigation
- Tree and shrub irrigation
For drainage planning, slopes and discharge solutions are evaluated to prevent rainwater and irrigation water from accumulating on surfaces.
Material and Application Options
Materials used in landscape areas are selected according to usage intensity, outdoor conditions, maintenance requirements, and the design concept.
Natural Stone
Natural stone can create a durable and natural surface for walkways, terraces, and various outdoor applications.
Concrete and Precast Elements
These can provide controlled, durable, and practical solutions for heavily used areas.
Timber and Composite Materials
These materials can create a warmer surface character in seating areas, terraces, and relaxation zones.
Curbs and Boundary Elements
These can be used to separate planted and hardscape areas, organize level changes, and define site boundaries.
Lawn and Planted Surfaces
Depending on use, water requirements, and maintenance conditions, natural lawn, different groundcover species, or alternative green surface solutions may be considered.
Renovation of Existing Landscape Areas
Over time, existing landscaped areas may experience plant loss, surface deterioration, insufficient irrigation, or changing usage requirements.
Following a technical assessment, the following works may be carried out:
- Assessment of existing plants
- Replacement of dried or damaged plants
- Reorganization of planting density
- Renewal of hard surfaces
- Revision of pedestrian walkways
- Irrigation system renewal
- Drainage improvements
- Creation of new seating areas
- Lighting adjustments
- Parking area revisions
- Lawn renewal
- Modifications aimed at reducing maintenance requirements
Information Required for a Quotation
To accurately determine the scope of landscape design and implementation works, some basic information about the project area is required.
The following information may be shared to speed up the initial evaluation process:
- Project location
- Intended use of the area
- Approximate size of the application area
- Photographs of the existing site
- Site plan, if available
- Architectural project, if available
- Existing vegetation conditions
- Pedestrian and vehicle use information
- Desired amount of green space
- Seating or relaxation area requirements
- Parking information
- Existing irrigation infrastructure
- Special plant or material preferences
- Maintenance expectations
- Estimated budget
- Target implementation date
Frequently Asked Questions
Does landscape design consist only of planting?
No. Landscape design may include planting as well as walkways, hard surfaces, seating areas, irrigation, drainage, lighting, and overall outdoor space planning.
Can an existing garden be redesigned?
Yes. Existing plants and structural elements can be assessed to determine which areas should be retained, changed, or renewed.
How are plants selected?
Climate, sunlight, soil conditions, irrigation opportunities, maintenance requirements, and the intended use of the area are evaluated together.
Can an irrigation system be included in the project?
Yes. Automatic or controlled irrigation systems can be planned according to plant species and site requirements.
Can landscaping be designed for factories and industrial facilities?
Yes. Landscape solutions can be developed for administrative building surroundings, entrance areas, parking areas, employee recreation zones, and facility boundaries without interfering with operations.
Can landscape design be provided for small spaces?
Yes. Landscape solutions can also be developed for terraces, courtyards, small gardens, and limited outdoor areas.
Can existing plants be preserved?
Existing plants that are healthy and suitable for continued growth can be retained and integrated into the new landscape design.
Can a low-maintenance landscape be designed?
Yes. Maintenance requirements can be reduced through the use of low-maintenance plants, appropriate surface solutions, and controlled irrigation systems.
Can landscape implementation be carried out in phases?
Yes. Depending on the size of the project, available budget, and site usage conditions, the implementation can be divided into different phases.
Landscape Solutions Tailored to Your Project
Outdoor spaces for residential, commercial, industrial, and various other types of projects can be planned by evaluating usage requirements, environmental conditions, architectural context, and maintenance needs together.
For new landscape applications, renovation of existing areas, garden design, and industrial facility surroundings, a comprehensive landscape process can be managed from site survey and design through to implementation and final inspection.