Türkçe
Light Steel | Light Gauge Steel Building Systems
Light Gauge Steel
Fast, Flexible, and Project-Specific Light Gauge Steel Building Solutions
Light gauge steel systems are building solutions preferred for residential, commercial, social, office, modular, and various architectural applications thanks to their low structural weight, fast installation, controlled production process, and adaptability to different functional requirements.
Each project is evaluated individually by considering the intended use, building dimensions, number of storeys, spans, load requirements, climatic conditions, insulation needs, and site conditions.
The process is managed comprehensively through needs analysis, technical design, production, transportation, installation, cladding, insulation, and final inspection stages.
What Is Light Gauge Steel?
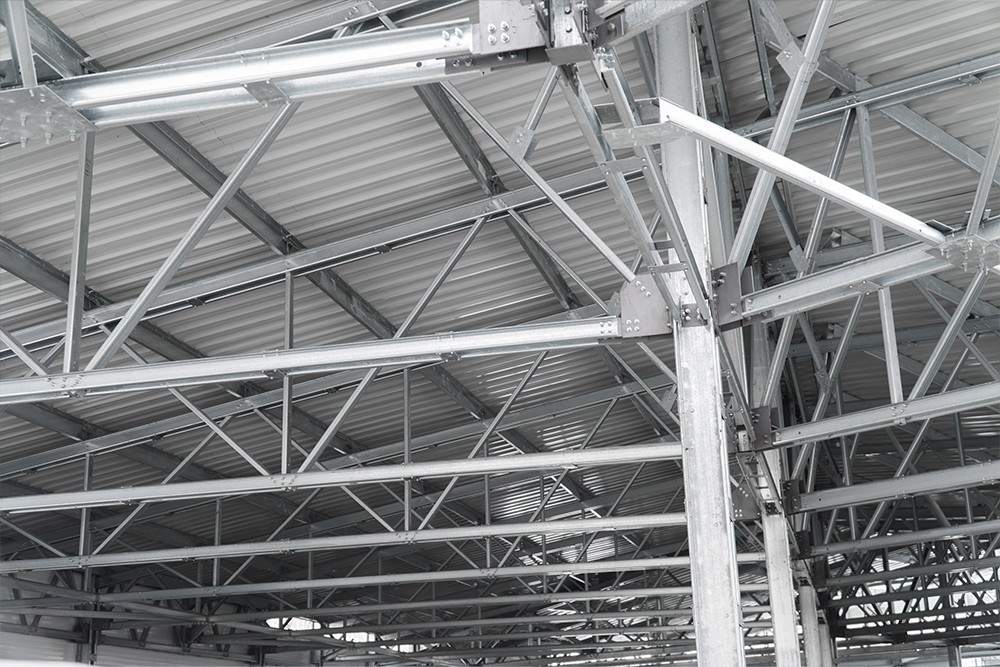
Light gauge steel is a structural system formed by assembling thin-walled galvanized steel profiles into modular wall, floor, and roof components.
Depending on the scope of the project, the following applications may be provided:
- Light gauge steel load-bearing wall systems
- Light gauge steel floor systems
- Roof structural systems
- Single-storey buildings
- Multi-storey light gauge steel buildings
- Villa and residential applications
- Office buildings
- Social facilities
- Modular buildings
- Building extensions and additional structures
- Rapid-installation building systems
- Façade substructures
- Interior and exterior wall systems
- Technical rooms
- Temporary or permanent building solutions
Advantages of Light Gauge Steel Systems
Reduces Structural Weight
Light gauge steel profiles can provide a lower structural weight compared to heavier conventional structural systems.
This may offer advantages in foundation and structural design.
Enables Fast Production and Installation
A significant portion of the structural components can be manufactured in a controlled production environment and delivered to the site ready for installation.
This allows on-site construction time to be managed in a more planned manner.
Provides Modular and Flexible Design
Light gauge steel systems can be adapted to different layout requirements and developed modularly according to project needs.
Supports Controlled Manufacturing Quality
Producing profiles with precise dimensions and standardized manufacturing processes helps ensure better control over construction tolerances.
Integrates with Insulation Solutions
Thermal, acoustic, and moisture insulation solutions can be integrated into wall, roof, and floor assemblies.
Can Provide Extensions to Existing Buildings
Where technical conditions are suitable, additional floors, extensions, or independent lightweight structures can be added to existing buildings.
Light Gauge Steel Building Services
Light Gauge Steel Residential Systems
Villas, detached houses, and residential buildings of different scales can be designed using light gauge steel structural systems.
Light Gauge Steel Office Buildings
Fast-installation and flexible planning solutions can be developed for offices, administrative areas, and working spaces.
Modular Buildings
Building systems composed of repeatable modules can be planned in different sizes and functions according to project requirements.
Social Facilities
Light gauge steel systems can be used for dining halls, recreation areas, training units, social facilities, and similar projects.
Extensions and Additional Spaces
New functional areas can be created either connected to or independent from existing buildings.
Light Gauge Steel Roof Systems
Light gauge steel roof structures can be developed according to the building span, slope, and roofing requirements.
Interior and Exterior Wall Systems
Load-bearing or partition wall systems can be planned together with the required insulation and cladding layers.
Key Factors Considered in Design
- Intended use of the building
- Building dimensions
- Number of storeys
- Structural spans
- Load requirements
- Wall layout
- Floor system
- Roof geometry
- Door and window openings
- Stair openings
- Thermal insulation
- Acoustic insulation
- Water and moisture control
- Façade cladding
- Interior surface finishes
- Mechanical service routes
- Electrical infrastructure
- Fire safety
- Seismic effects
- Wind loads
- Climatic conditions
- Foundation and ground conditions
- Installation access
- Maintenance requirements
- Future changes in use
- Budget
- Implementation period
Areas of Application
- Villas
- Detached houses
- Residential projects
- Office buildings
- Administrative buildings
- Social facilities
- Educational buildings
- Healthcare units
- Site buildings
- Modular buildings
- Cafeterias and social areas
- Security buildings
- Technical spaces
- Building extensions
- Additional storeys
- Holiday and accommodation buildings
- Small-scale commercial buildings
- Support buildings for industrial facilities
Light Gauge Steel Design and Implementation Process
Each project is handled individually according to its function, architectural requirements, site conditions, and technical needs.
1. Needs Analysis
The intended use, building size, number of storeys, required spaces, and user requirements are identified.
2. Site Survey and Assessment
The application area, ground conditions, levels, environmental factors, access opportunities, and installation conditions are examined.
3. Architectural Planning
Floor plans, spatial layouts, door and window openings, circulation areas, and overall building geometry are defined.
4. Light Gauge Steel System Design
Load-bearing walls, floor elements, roof systems, and connection details are designed.
5. Technical Project Planning
Profile dimensions, member layouts, connection points, and required production drawings are prepared.
6. Production
Galvanized light gauge steel profiles are cut, formed, and prepared for installation according to project dimensions.
7. Transportation
Manufactured components are delivered to the site according to the planned installation sequence.
8. Structural Installation
Wall panels, floor elements, and roof systems are assembled on site to form the main structural system.
9. Insulation and Cladding Applications
Thermal, acoustic, and moisture insulation systems, along with interior and exterior finishes, are applied according to project details.
10. Final Inspection and Handover
The structural system, connections, surface applications, and overall project compliance are inspected before the building is handed over ready for use.
Light Gauge Steel Residential Systems
Light gauge steel systems can provide advantages in residential projects through fast production and flexible planning.
Living rooms, kitchens, bedrooms, bathrooms, storage areas, and other living spaces can be planned according to the architectural project.
The following elements are considered as an integrated system:
- Load-bearing wall system
- Floor systems
- Roof structure
- Façade cladding
- Interior wall finishes
- Thermal insulation
- Acoustic insulation
- Door and window openings
- Service routes
Light Gauge Steel Office and Social Facility Buildings
Light gauge steel systems can provide suitable solutions for offices, social facilities, and support buildings requiring rapid installation and modular use.
These systems may be used for:
- Administrative offices
- Meeting areas
- Training units
- Dining halls
- Recreation spaces
- Social facilities
- Site support buildings
Modular Light Gauge Steel Buildings
Modular light gauge steel buildings can be adapted to different functions through repeatable dimensions and controlled manufacturing processes.
Depending on the project, modules can be planned:
- Side by side
- Stacked vertically
- As independent units
- Connected to the main building
These systems may be considered for projects where future expansion or changes in use are expected.
Light Gauge Steel Roof Systems
Light gauge steel roof systems can be used in residential, commercial, social, and various other building types.
Depending on project requirements, the following elements can be planned together:
- Roof slope
- Structural profiles
- Purlin systems
- Cladding substructure
- Thermal insulation
- Waterproofing
- Rainwater drainage
- Eaves details
Thermal and Acoustic Insulation
Proper wall, floor, and roof assemblies are important for building performance in light gauge steel structures.
Depending on project requirements, the following materials and solutions may be considered:
- Rock wool
- Glass wool
- Thermal insulation boards
- Vapor control layers
- Waterproofing membranes
- Acoustic layers
Façade and Interior Surface Applications
Light gauge steel structural systems can be used with different façade and interior finishing systems.
Exterior Façade
Depending on project requirements, the following may be considered:
- Fiber cement boards
- Metal façade cladding
- Composite panels
- Timber-look cladding
- Render systems
- Various dry façade applications
Interior Surfaces
Gypsum boards and different panel systems may be used for interior surfaces.
Water-resistant surface solutions can be selected for wet areas.
Light Gauge Steel Extensions to Existing Buildings
Light gauge steel systems may be considered for creating additional usable areas in existing buildings.
Where technical conditions are suitable, the following solutions can be developed:
- Additional floors
- Attic spaces
- Terrace enclosures
- Independent extensions
- Office additions
- Social area additions
- Technical spaces
In such applications, the existing structural system and the additional loads must be technically evaluated.
Materials and Components in Light Gauge Steel Systems
Galvanized Light Gauge Steel Profiles
These form the main elements of load-bearing wall, floor, and roof systems.
Connection Components
These ensure secure connections between profiles and other building elements.
Structural Boards
These may be used in wall and floor systems to provide rigidity, create surfaces, or form a substrate for finishes.
Insulation Materials
These can be incorporated into wall, floor, and roof assemblies to improve thermal, acoustic, and moisture performance.
Façade Cladding
Different cladding systems can be selected according to architectural design and external environmental conditions.
Interior Finishes
Gypsum boards and various panel systems may be used to form interior surfaces.
Light Gauge Steel Buildings in Industrial Facilities
In factories and industrial facilities, support buildings required alongside the main production structure can be constructed using light gauge steel systems.
Examples include:
- Administrative offices
- Site offices
- Security units
- Social areas
- Recreation areas
- Training rooms
- Technical spaces
- Temporary or permanent support buildings
These can be designed according to the overall facility layout.
Revision of Existing Light Gauge Steel Buildings
Existing light gauge steel buildings may require modifications when functional requirements change or non-structural components need renewal.
Following a technical assessment, the following works may be carried out:
- Interior space reorganization
- Revision of door and window openings
- Renewal of façade cladding
- Replacement of interior wall finishes
- Insulation improvements
- Roof renovations
- Addition of new sections
- Revision of service infrastructure
- Replacement of damaged components
Information Required for a Quotation
To accurately determine the scope of a light gauge steel project, some basic information is required.
The following information may be shared to speed up the initial evaluation:
- Project location
- Intended use of the building
- Approximate total area
- Number of storeys
- Building dimensions
- Architectural project, if available
- Site plan, if available
- Room and functional requirements
- Roof type
- Façade expectations
- Thermal and acoustic insulation requirements
- Environmental conditions
- Whether the project is an addition to an existing building
- Ground and foundation information
- Special technical requirements
- Estimated budget
- Target implementation date
Frequently Asked Questions
What types of buildings can light gauge steel be used for?
It can be used for villas, residential buildings, offices, social facilities, modular structures, administrative buildings, extensions, and various small- to medium-scale projects.
Can light gauge steel buildings be designed specifically for each project?
Yes. Systems can be designed according to building dimensions, intended use, architectural layout, and technical requirements.
Can multi-storey light gauge steel buildings be constructed?
Yes. Multi-storey light gauge steel solutions can be developed when the project conditions and structural design are suitable.
Can a light gauge steel floor be added to an existing building?
Yes. If the existing structure has sufficient load-bearing capacity following technical assessment, additional light gauge steel floors can be considered.
Can thermal and acoustic insulation be integrated?
Yes. Suitable insulation layers can be integrated into wall, floor, and roof systems.
Can light gauge steel systems be used outdoors?
Yes. Structural, façade, insulation, and protective details can be designed according to outdoor environmental conditions.
Are light gauge steel buildings quick to install?
Controlled manufacturing and modular installation can allow the site process to be completed more quickly and systematically compared with many conventional methods.
Can the system be expanded modularly?
Yes. Where technical and architectural conditions allow, additional modules or functional areas can be added.
Can turnkey light gauge steel buildings be delivered?
Depending on the project scope, design, structural production, installation, insulation, cladding, and complementary applications can be managed together.
Light Gauge Steel Solutions Tailored to Your Project
Light gauge steel buildings are designed by evaluating their intended use, dimensions, site conditions, insulation requirements, and technical needs together.
For residential, office, social facility, modular building, extension, and various other projects, a comprehensive process can be managed from needs analysis and technical design through to production, installation, cladding, and final inspection.