Türkçe
Loading Ramps | Industrial Loading Systems
Industrial Loading Ramps for Safe and Efficient Shipping Areas
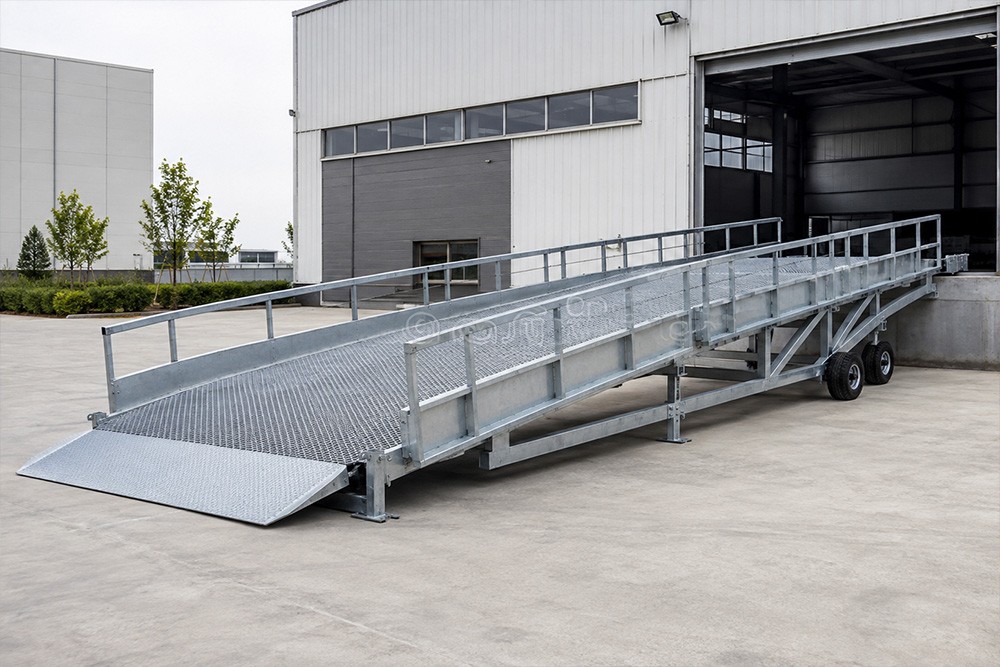
Loading ramps are steel supporting systems used to bridge the height difference between vehicle beds and facility floors in factories, warehouses, logistics centers and production plants. They provide controlled movement for forklifts, pallet trucks and loads, making goods-receiving and shipping operations safer, faster and more organized.
Each system is engineered specifically according to vehicle type, bed height, forklift specifications, handled load, platform elevation, load capacity, site width, floor conditions and daily operating intensity.
What Is a Loading Ramp?
A loading ramp is a steel-structured access system that balances the level difference between a truck, trailer, container or service vehicle and a warehouse, factory or shipping area.
Depending on project requirements, the system may include:
- Steel-profile main supporting frame
- Anti-slip platform and approach surface
- Fixed or adjustable legs
- Edge curbs and guardrails
- Base plates and anchors
- Hydraulic or mechanical height adjustment
- Heavy-duty wheels
- Forklift pockets
- Rubber bumpers and wheel chocks
- Reflective markings and lighting preparation
Advantages of Loading Ramps
Safely Bridge Height Differences
Create a controlled route suitable for forklift and pallet-truck movement between the vehicle bed and facility floor.
Reduce Loading and Unloading Time
Reduce the need for temporary plates, blocks or improvised arrangements and allow operations to begin faster.
Support Occupational Safety
Limit slipping, tipping and uncontrolled movement through anti-slip surfaces, edge curbs, guardrails and suitable ramp gradients.
Carry Heavy Loads
Required capacity is determined by evaluating the forklift, transported load, operator and dynamic effects together.
Adapt to Different Vehicle Types
Fixed, mobile, hydraulic or mechanically adjustable options can be prepared for different vehicle-bed heights.
Offer a Modular and Upgradeable Structure
Platforms, approach sections and safety components can be modified when capacity or site requirements change.
Types of Loading Ramps
Fixed Loading Ramps
Anchored to the floor at continuously used loading points with a defined elevation.
Mobile Loading Ramps
Can be moved between different loading points using wheels or forklift handling.
Hydraulic Loading Ramps
Use hydraulic systems to adjust platform height rapidly for different vehicle-bed levels.
Mechanically Adjustable Ramps
Use spring, screw or manual mechanisms to provide adjustment within a defined height range.
Container Loading Ramps
Prepared with a long, controlled approach gradient for forklift access to ground-level containers.
Dock-Type and Heavy-Duty Ramps
Integrated with warehouse loading docks or reinforced for high-capacity forklifts and intensive use.
Key Design Considerations
- Forklift model, self-weight and maximum load
- Vehicle type and bed height
- Minimum and maximum operating elevations
- Total load capacity
- Dynamic loads and fatigue effects
- Ramp gradient and approach length
- Platform width and turning allowance
- Anti-slip flooring
- Edge curb and guardrail requirements
- Floor, concrete and anchoring conditions
- Drainage and outdoor exposure
- Daily loading and unloading intensity
Application Areas
- Factories and production facilities
- Warehouses and logistics centers
- Automotive and supplier industries
- Food and packaging facilities
- Metalworking and machinery industries
- Cold-storage warehouses
- Construction and building materials
- Ports and container yards
- Shipping and goods-receiving areas
- Organized industrial zones
Our Production and Installation Process
Each project is evaluated individually according to the loading scenario, equipment specifications and site conditions.
1. Requirements Analysis and Site Survey
Vehicles, loads, forklift specifications, daily intensity, height difference, doors, turning areas, floor and drainage conditions are evaluated.
2. Ramp and Layout Design
Ramp direction, gradient, platform dimensions, approach area, vehicle position, edge protection and fixing system are determined.
3. Technical Engineering and Manufacturing
The main frame, beams, flooring, legs, connections and custom mechanisms are manufactured according to technical drawings.
4. Surface Treatment and Quality Inspection
Galvanizing, primer, industrial wet paint or electrostatic powder coating is applied. Dimensions, welds, geometry and moving parts are inspected.
5. Functional Testing and Shipment
The access surface, height adjustment, wheels, locking mechanisms, guardrails and connections are checked before shipment.
6. Site Installation and Handover
The ramp is positioned, aligned and anchored; gradient, stability, safety components and overall site compatibility are checked before handover.
Modification and Reinforcement of Existing Loading Ramps
Intensive use, corrosion, weld damage, flooring deformation, loose anchors, hydraulic failures or changes in the vehicle fleet may require existing ramps to be modified.
Following a technical inspection, the following works may be carried out:
- Reinforcement of the main frame and supporting beams
- Renewal of platform flooring
- Modification of hydraulic or mechanical systems
- Replacement of wheels and locking components
- Addition of edge curbs and guardrails
- Renewal of bumpers and wheel chocks
- Reinforcement of anchors and base plates
- Modification of ramp dimensions or gradient
- Surface-coating renewal
Material, Surface and Equipment Options
Materials and equipment are selected according to load capacity, outdoor conditions, usage intensity and movement mechanism.
Structural Steel Profiles
Box sections, UPN, IPE or custom-bent sections can be used for the main frame and supports according to project loads.
Anti-Slip Steel Flooring
Chequered plate, perforated anti-slip sheet or galvanized grating can be applied.
Hot-Dip Galvanizing
Supports corrosion protection in outdoor and high-humidity conditions.
Industrial Paint Systems
Primer and topcoat combinations can be selected according to site conditions and corporate colors.
Anchoring and Connection Components
Mechanical or chemical anchors, high-strength bolts and custom plates are used according to floor conditions.
Bumpers and Safety Equipment
Rubber bumpers, wheel chocks, reflective strips, edge curbs and guardrails can be included.
Why Nevas Çelik?
Projects are not limited to standard ramp dimensions; they are prepared according to vehicle fleet, forklift capacity, loading elevation, gradient, platform width, floor and operating conditions.
Site survey, technical design, steel fabrication, surface treatment and professional installation are managed within a single process. Capacity, frame, flooring, hydraulic-system, anchoring and safety modifications can also be carried out on existing ramps.
Information Required for a Quotation
- Dimensions and photographs of the application area
- Height difference between floor and vehicle bed
- Vehicle and body types
- Forklift model, weight and maximum load
- Required platform width and length
- Daily loading and unloading intensity
- Fixed, mobile or adjustable-system preference
- Floor and concrete information
- Guardrail, curb and bumper requirements
- Paint or galvanizing preference
- Installation location and work schedule
- Photographs and dimensions for existing-ramp modification
Frequently Asked Questions
How is loading-ramp capacity determined?
Forklift weight, transported load, operator, dynamic effects, platform span and usage intensity are evaluated together.
Can a ramp be installed in an existing facility?
Yes. Fixed, mobile or modular solutions can be developed after evaluating elevation, floor conditions and site layout.
Should a fixed or mobile ramp be selected?
A fixed ramp is more suitable for a continuously used loading point; a mobile ramp is preferable when use at different locations is required.
How is a suitable forklift ramp gradient determined?
Forklift manufacturer data, load condition, surface traction, braking requirements and available approach distance are evaluated together.
Can an anti-slip surface be applied?
Yes. Chequered plate, perforated anti-slip sheet or suitable grating options can be used.
Can hydraulic height adjustment be added?
Yes. A project-specific hydraulic lifting and height-adjustment system can be applied for different vehicle-bed levels.
A Project-Specific Solution for Safe and Fast Shipping
Technical assessment and project engineering can be provided for a loading ramp suited to your vehicle types, forklift capacity, height difference and site conditions.
You can request a quotation for a new ramp, reinforcement of an existing system or frame, flooring, hydraulic-system, guardrail and anchoring modifications by sharing your project information.