Türkçe
Machine Platforms | Industrial Steel Platform Systems
Industrial Machine Platforms for Safe Maintenance and Access
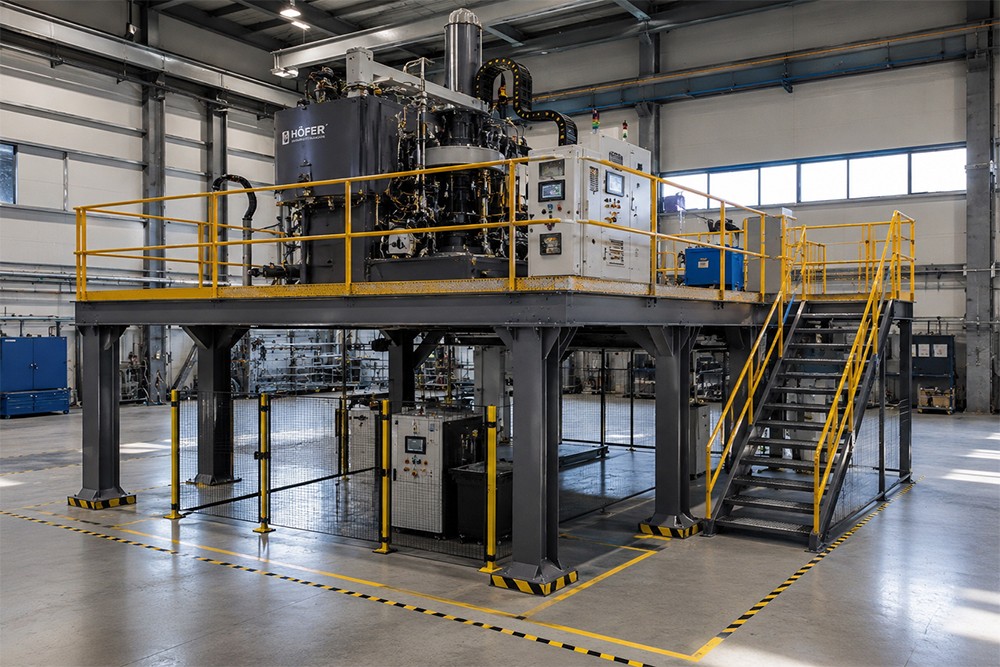
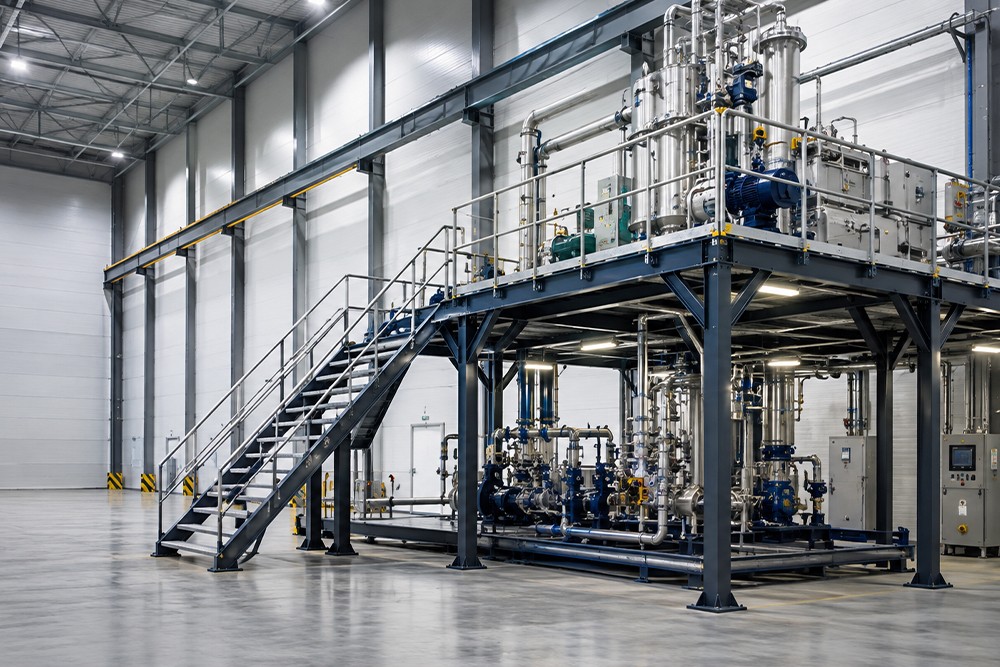
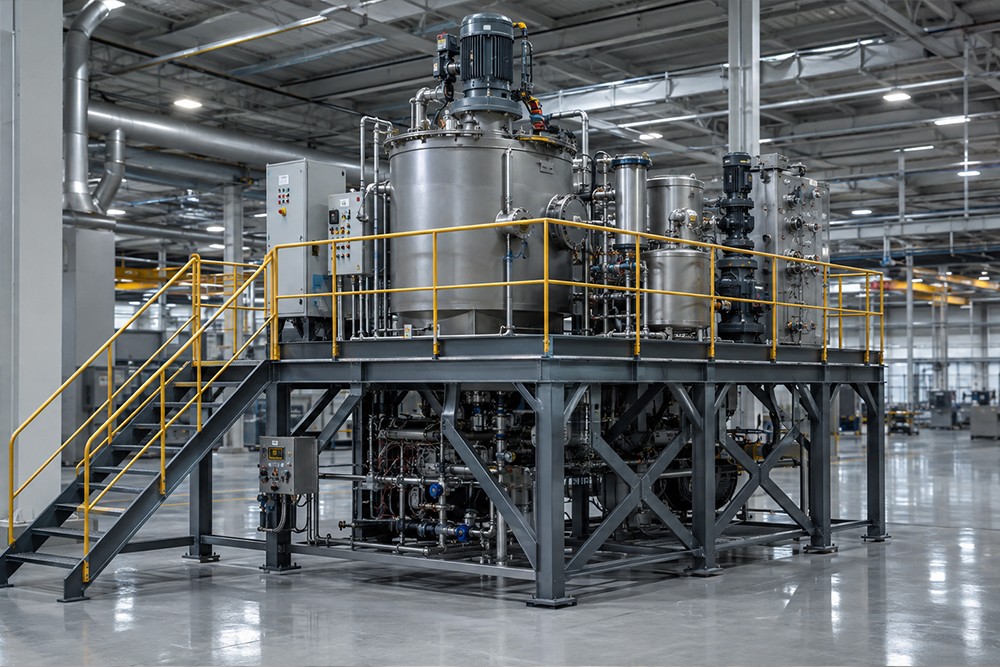
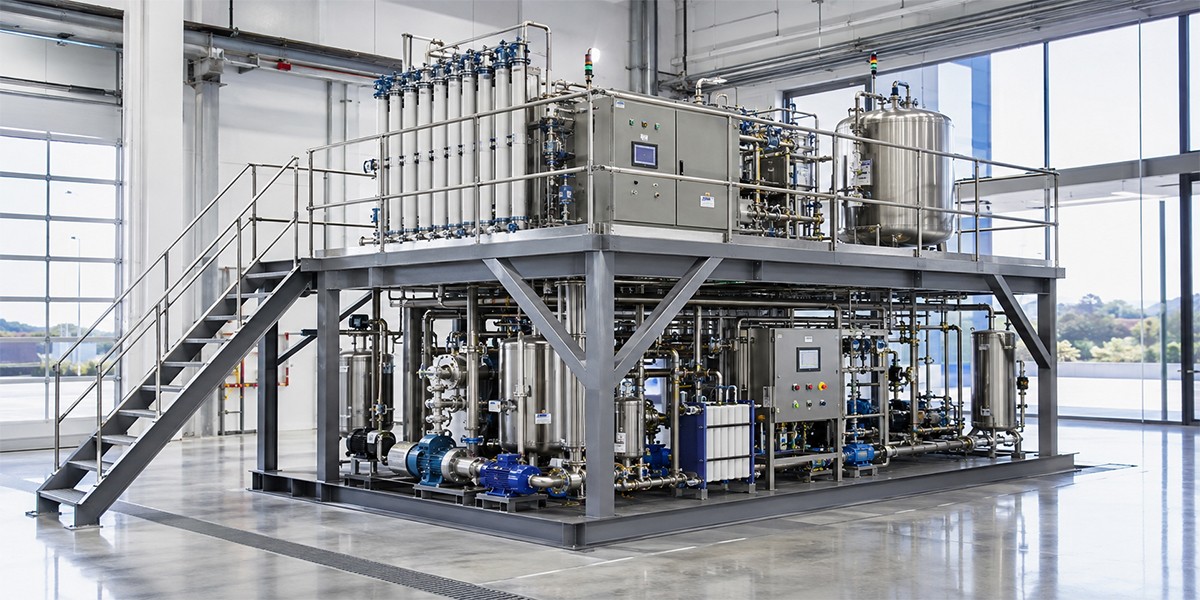
Machine platforms are steel structural systems that provide safe access to machinery components located at elevated or difficult-to-reach points in production facilities. They organize inspection, maintenance, cleaning and service work while reducing reliance on temporary ladders and scaffolding.
Each system is engineered specifically according to machine dimensions, access points, platform height, personnel and service loads, vibration, internal traffic, maintenance frequency and site conditions.
What Is a Machine Platform?
A machine platform is an elevated steel access and working system that allows operators and maintenance teams to work safely around machinery.
Depending on project requirements, the system may include:
- Steel columns and supporting frames
- Primary and secondary beams
- Horizontal and vertical bracing
- Steel grating, perforated or chequered-plate decking
- Stairs and landings
- Guardrails and toe boards
- Self-closing access gates
- Base plates and anchors
- Removable maintenance modules
- Cable, pipe and air-duct penetrations
Advantages of Machine Platforms
Provide Safe Access
Create defined and protected access to elevated inspection, maintenance and service points.
Reduce Maintenance Time
Provide stable and sufficient working space around equipment to simplify intervention.
Support Operator Ergonomics
Create suitable working heights and movement areas at control, feeding and monitoring points.
Organize Production Areas
Define maintenance and pedestrian routes around machinery.
Offer a Modular and Expandable Structure
Additional modules can be added or the system can be rearranged when machinery or facility layouts change.
Adapt to Demanding Process Conditions
Suitable decking and surface treatments can be selected for oil, water, dust, humidity and corrosion exposure.
Types of Machine Platforms
Freestanding Platforms
Independent systems supported by their own columns and beams.
Machine-Integrated Platforms
Connected to the machine frame or supporting body through controlled structural details where suitable.
Maintenance and Service Platforms
Designed for filter replacement, lubrication, cleaning, component removal and technical intervention.
Operator Platforms
Create ergonomic working areas at control panels, feeding points and monitoring stations.
Conveyor Crossing Platforms
Provide safe pedestrian access over production lines and conveyors.
Tank, Silo and Process-Equipment Platforms
Prepared in custom geometries for filling, discharge, sampling, level control and maintenance access.
Key Design Considerations
- Machine layout and access points
- Platform dimensions and working area
- Personnel, equipment and point loads
- Column, beam and anchoring arrangement
- Stair angle, landings and access routes
- Guardrails, toe boards and gates
- Machine vibration and dynamic effects
- Slip-resistant decking selection
- Cable, pipe and air-duct penetrations
- Maintenance and component-removal scenarios
- Forklift and pedestrian routes
- Corrosion and operating environment
Application Areas
- Production and assembly lines
- Automotive and supplier industries
- Metalworking and machinery manufacturing
- Food and packaging facilities
- Plastic injection and die manufacturing
- White-goods and electronics production
- Conveyor and transfer lines
- Tanks, silos and process equipment
- Compressor and energy areas
- Maintenance and quality-control points
Our Production and Installation Process
Each project is evaluated individually according to machinery layout, access requirements and site conditions.
1. Requirements Analysis and Site Survey
Machine dimensions, access points, maintenance scenarios, loads, floor conditions, routes and services are evaluated.
2. Layout and System Design
Platform height, column grids, beams, decking, stairs, guardrails and access points are determined.
3. Technical Engineering and Manufacturing
Structural sections, connections, base plates and anchoring details are defined, and steel components are manufactured according to technical drawings.
4. Surface Treatment and Quality Inspection
Blasting, primer, electrostatic powder coating, industrial wet paint or galvanizing is applied. Dimensions, welds and installation compatibility are inspected.
5. Shipment and Site Installation
Columns are anchored and beams, bracing, decking, stairs and safety components are installed in sequence.
6. Final Inspection and Handover
Connections, verticality, deck continuity, access zones and safety components are checked before handover.
Modification and Reinforcement of Existing Machine Platforms
Existing platforms may require modification because of machinery changes, new access points, capacity increases, vibration, corrosion, deck wear or damaged connections.
Following a technical inspection, the following works may be carried out:
- Column, beam and bracing reinforcement
- Platform extension or module addition
- Deck renewal
- Stair and landing modification
- Addition of guardrails, toe boards and access gates
- Creation of removable maintenance sections
- Modification of service penetrations
- Base-plate and anchor renewal
- Surface-coating renewal
Material, Decking and Surface Options
Material and surface systems are selected according to load capacity, process conditions and operating environment.
Carbon-Steel Profiles
Provide durable and cost-effective solutions for columns, beams, bracing and primary structural elements.
Steel Grating Decking
Provides a ventilated, slip-resistant surface that reduces liquid and dirt accumulation.
Chequered or Perforated Plate
Provides durable decking where closed or controlled surfaces are required.
Stainless Steel
Can be considered for processes requiring hygiene, wash-down resistance or high corrosion protection.
Electrostatic Powder and Wet Paint
Provide durable surfaces for indoor applications and projects requiring specific colors.
Hot-Dip Galvanizing
Provides long-term protection in outdoor, humid and highly corrosive environments.
Why Nevas Çelik?
Projects are not limited to standard platform dimensions; they are prepared according to machine geometry, actual loads, maintenance access, vibration, service penetrations, floor conditions and site traffic.
Site survey, technical design, steel fabrication, surface treatment and professional installation are managed within a single process. Reinforcement, expansion, deck replacement and access modification can also be carried out on existing platforms.
Information Required for a Quotation
- Photographs of the machine and application area
- Machine dimensions and layout plan
- Maintenance and inspection points requiring access
- Required platform height and approximate dimensions
- Personnel and service loads
- Vibration or moving-load information
- Column-location restrictions
- Stair, guardrail and access-gate requirements
- Preferred deck type
- Floor and concrete information
- Cable, pipe and air-duct penetrations
- Preferred paint or galvanizing option
Frequently Asked Questions
What loads can machine platforms carry?
Load capacity is engineered according to platform dimensions, number of users, service equipment, point loads and floor conditions.
Are platform dimensions standard?
No. Platform height, working area, stair location and access points are determined according to the machine and site.
Can a platform be installed around an existing machine?
Yes. Project-specific platform solutions can be developed for active facilities after site survey and measurement.
Can platforms be designed for vibrating machinery?
Yes. Dynamic effects can be assessed and suitable stiffness, connection and isolation details can be applied.
Which decking options can be used?
Steel grating, chequered plate, perforated plate, stainless surfaces or other process-specific slip-resistant solutions can be used.
Can an existing machine platform be reinforced?
Yes. Columns, beams, bracing, decking, connections and anchors can be reinforced following technical inspection.
A Project-Specific Solution for Safe Machine Access
Technical assessment and project engineering can be provided for a platform system suited to your machinery layout, maintenance scenario, loads and site conditions.
You can request a quotation for a new platform, reinforcement of an existing system or access modification by sharing your project information.