Türkçe
Manhole Covers | Industrial Safety and Access Systems
Industrial Pit (Manhole) Systems for Safe and Controlled Working Areas
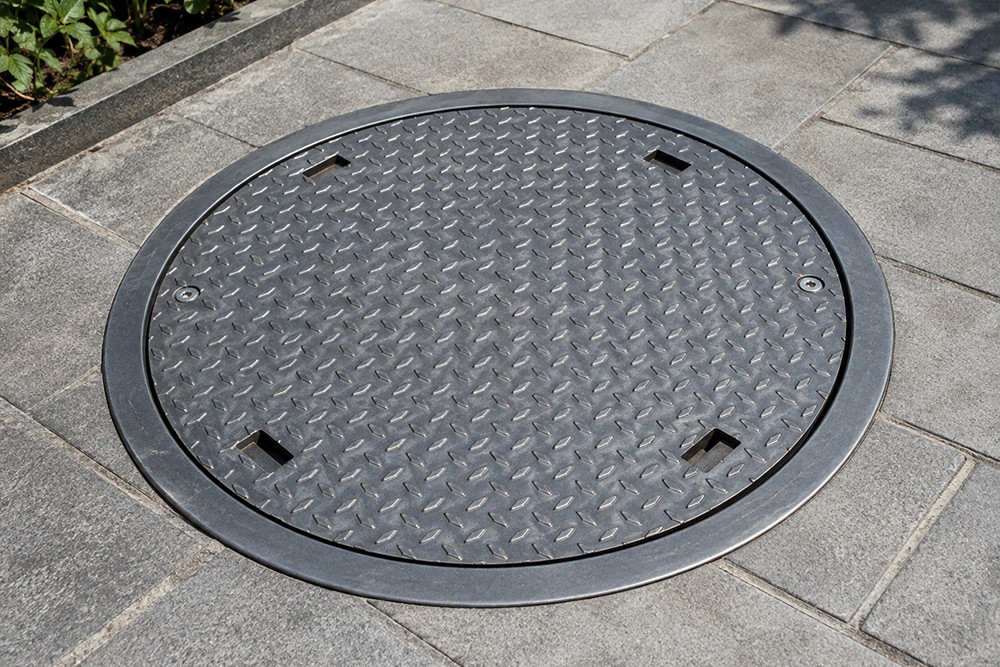
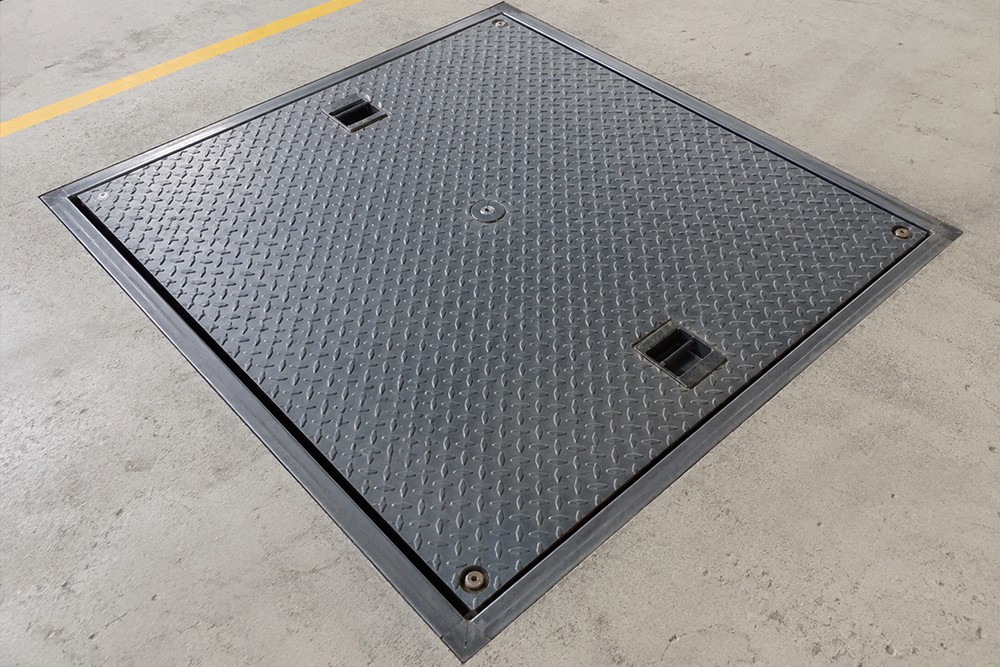
Industrial pit (manhole) systems are steel construction solutions designed to provide safe, organized and controlled access to below-floor areas in production facilities, maintenance zones, machinery areas, drainage lines and technical spaces.
Each system is custom-designed according to opening dimensions, depth, load capacity, vehicle traffic, frequency of use and operating conditions.
What Is an Industrial Pit (Manhole)?
An industrial pit (manhole) is a structural system designed to provide controlled access to underground utilities, drainage systems, maintenance areas or other technical spaces below floor level.
Depending on project requirements, the system may include:
- Steel supporting frame
- Support profiles
- Checker plate, grating or anti-slip surface
- Steel covers and access components
- Hinges, sliding or lifting mechanisms
- Locking and safety mechanisms
- Handles and lifting points
- Base plates and anchor elements
- Modular connection components
Advantages of Industrial Pit (Manhole) Systems
Reduces the Risk of Falls and Trips
Helps safely secure below-floor technical areas and creates more controlled pedestrian and operational zones.
Regulates Vehicle and Equipment Traffic
Provides suitable load-bearing solutions for areas used by forklifts, pallet trucks and service vehicles.
Maintains Floor Integrity
Helps maintain continuous and organized floor routes in production and logistics areas.
Facilitates Maintenance Access
Provides controlled access to technical installations, drainage lines and below-floor equipment for inspection and maintenance.
Protects Technical Areas
Helps prevent parts, equipment, production waste and foreign materials from entering below-floor technical spaces.
Offers a Modular and Adaptable Structure
Existing systems can be renewed, extended, reinforced or reconfigured according to changing operational requirements.
Types of Industrial Pit (Manhole) Systems
Fixed Pit (Manhole) Systems
Fixed systems designed for technical areas that do not require frequent access.
Covered Pit (Manhole) Systems
Provide safe opening and closing for areas requiring regular inspection or maintenance access.
Modular Pit (Manhole) Systems
Allow large or specially shaped areas to be constructed using multiple manageable modules.
Sliding Pit (Manhole) Systems
Designed with horizontally moving access systems for locations where vertical opening clearance is limited.
Grated Pit (Manhole) Systems
Used in technical areas where drainage, ventilation or liquid passage is required.
Heavy-Duty Pit (Manhole) Systems
Designed with reinforced load-bearing structures for areas exposed to forklifts, vehicles or heavy equipment traffic.
Key Design Considerations
- Opening width, length and depth
- Pedestrian, vehicle and equipment loads
- Frame and bearing surfaces
- Floor and surrounding structure
- Cover or grating surface
- Anti-slip requirements
- Opening or lifting method
- Locking and safety details
- Frequency of use
- Ergonomics and ease of access
- Drainage and ventilation requirements
- Corrosion and outdoor conditions
- Surrounding machinery and equipment layout
- Installation and maintenance access
Areas of Application
- Manufacturing facilities
- Automotive and supplier industries
- Metalworking factories
- Warehouses and logistics centers
- Energy and chemical facilities
- Food and packaging facilities
- Water treatment plants
- Service and maintenance workshops
- Machinery maintenance areas
- Vehicle service areas
- Technical utility and drainage points
Our Production Process
Each project is individually evaluated according to pit geometry, load requirements, intended use and site conditions.
1. Technical Assessment and On-Site Survey
Pit dimensions, floor structure, edge supports, traffic type, technical requirements and surrounding equipment are evaluated on site.
2. Structural and Access System Design
The frame, support profiles, cover or grating modules, hinges, sliding mechanisms, locks and lifting components are determined. Technical drawings are then prepared.
3. Manufacturing
Profiles, steel sheets, gratings and connection components are cut, processed, bent and welded according to project dimensions.
4. Surface Treatment and Inspection
Paint, galvanizing or other protective coatings suitable for the operating environment are applied. Dimensions, welds, bearing surfaces and access mechanisms are inspected.
5. Delivery and On-Site Installation
Steel structures, frames and other system components are delivered to the site, aligned and secured, and all necessary mechanism adjustments are completed.
6. Final Inspection and Handover
Structural integrity, floor compatibility, cover or grating seating, locking elements and overall site suitability are inspected before the system is handed over ready for use.
Pit (Manhole) Modification and Reinforcement
Over time, existing industrial pit systems may experience deformation, corrosion, loose connections, damaged covers or gratings, and insufficient load-bearing capacity.
Following a technical assessment, the following modifications can be carried out:
- Cover or grating module replacement
- Supporting frame reinforcement
- Hinge, sliding mechanism and lock replacement
- Anchor and connection renewal
- Upgrade for higher load capacity
- Modification of opening direction or access mechanism
- Application of anti-slip surfaces
- Renewal of protective coatings
- Modification of existing pit dimensions
Material and Surface Options
Materials and surface treatments are selected according to load capacity, traffic type, drainage requirements and operating conditions.
Structural Steel Profiles
Form the main frame and support structure. Profile sections are selected according to opening dimensions, depth and required load capacity.
Checker Plate
Suitable for high pedestrian and equipment traffic where a closed, anti-slip surface is required.
Galvanized Steel Grating
Suitable for applications requiring drainage, ventilation and corrosion resistance.
Perforated or Embossed Steel Sheet
Can be used where both anti-slip properties and liquid drainage are required.
Hot-Dip Galvanizing
Provides long-term corrosion protection for outdoor and humid environments.
Stainless Steel
Can be used in specialized areas requiring hygiene, frequent washing or high corrosion resistance.
Why Nevas Çelik?
Projects are not based on standard dimensions; each system is designed according to pit geometry, depth, load conditions, frequency of use and site layout.
Site survey, design, steel fabrication, surface treatment and installation are managed within an integrated process. Fixed, covered, grated, sliding and modular system options can be developed to suit existing industrial facilities.
Information Required for a Quotation
- Photos of the application area
- Approximate width, length and depth
- Type of pedestrian, vehicle or equipment traffic
- Estimated load requirements
- Frequency of access
- Preferred cover, grating or access method
- Floor and edge support structure
- Indoor or outdoor application
- Preferred surface treatment or coating
- Installation location
Frequently Asked Questions
Are industrial pit (manhole) systems manufactured in standard sizes?
No. Each system is custom-designed according to opening dimensions, depth, load capacity, intended use and site conditions.
Can a pit (manhole) system be designed for forklift traffic?
Yes. Heavy-duty systems can be designed according to vehicle weight and wheel loads.
Can the system be covered, hinged or sliding?
Yes. Depending on access frequency and available space, fixed, hinged, assisted, sliding or removable access systems can be used.
Can it be used outdoors?
Yes. Hot-dip galvanizing or suitable protective coatings can be applied for outdoor operating conditions.
Can an existing pit (manhole) system be modified?
Yes. Supporting frames, covers, gratings, hinges, locks and anchors can be renewed, modified or reinforced.
Do you provide installation services?
Yes. Frame fixing, steel structure installation, cover or grating installation, mechanism adjustment and final inspections can be included within the project scope.
Custom Solutions for Safe Floors and Controlled Access
Industrial pit (manhole) systems can be technically assessed and engineered according to opening dimensions, depth, required load capacity and operating conditions.
For new installations, modification of existing pit systems or load-capacity upgrades, you can share your project details with us to request a quotation.