Türkçe
Industrial Partition Wall Systems | In-Factory Layout Solutions
Industrial Partition Wall Systems for Organized, Safe and Flexible Workspaces
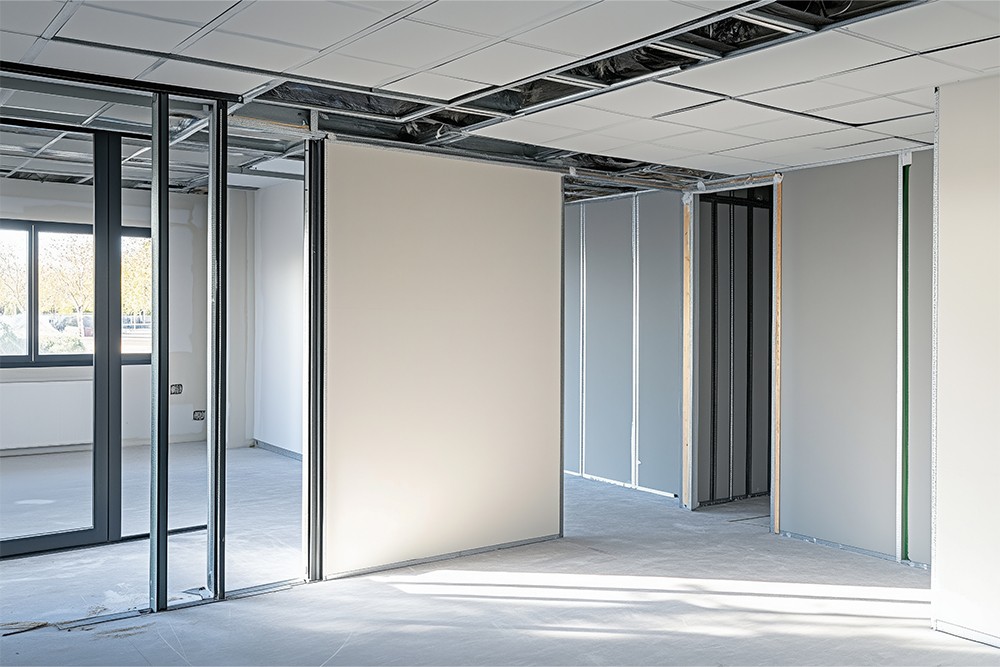
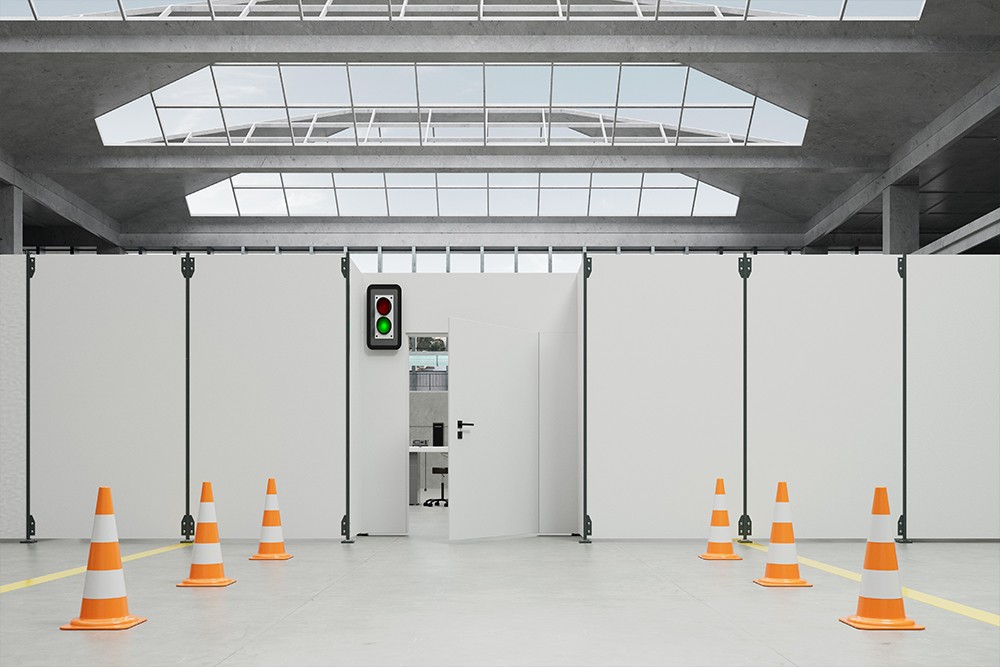
Industrial partition wall systems are modular solutions that divide large factory, warehouse and production areas into production, maintenance, quality-control, technical, storage and personnel zones. They improve internal organization, restrict unauthorized access and help reduce the spread of noise, dust and process-related effects.
Each system is engineered specifically according to intended use, wall height, panel type, impact risk, door and passage dimensions, fire and hygiene requirements, service routes and existing structural conditions.
What Is an Industrial Partition Wall System?
An industrial partition wall is a modular system made of steel-profile supports and suitable panel cladding that physically separates different working areas within a facility.
Depending on project requirements, the system may include:
- Steel supporting uprights
- Horizontal rails and connections
- Sheet-metal panels
- Sandwich panels
- Wire-mesh safety panels
- Polycarbonate or glazed vision panels
- Personnel and material-access doors
- Service and utility openings
- Base plates and anchors
- Lower protection profiles and barriers
Advantages of Partition Wall Systems
Divide Areas Functionally
Define production, storage, maintenance, quality-control and technical zones.
Provide Fast Installation
Workshop-prepared modules can be installed quickly on site to reduce operational disruption.
Offer a Modular and Relocatable Structure
The system can be repositioned, extended or reused elsewhere when the facility layout changes.
Support Occupational Safety
Physically separate hazardous machinery zones, maintenance areas and controlled rooms.
Limit Noise, Dust and Visual Effects
Suitable panels and joint details help reduce the spread of process-related effects between work areas.
Allow Door, Window and Service Integration
Personnel doors, sliding passages, windows, service openings and technical penetrations can be added.
Types of Partition Wall Systems
Sheet-Metal Partition Walls
Used in production and storage areas where impact resistance and enclosed zones are required.
Sandwich-Panel Partition Walls
Preferred for technical rooms, quality areas and controlled spaces requiring thermal, acoustic and clean surfaces.
Wire-Mesh Partition Systems
Applied in safety zones where visibility and airflow must be maintained.
Transparent Panel Partitions
Used in laboratories, inspection zones and production-monitoring areas where visual contact is required.
Combined Panel Systems
Use sheet metal at the lower section and wire mesh or transparent panels above to combine strength and visibility.
High and Custom-Designed Partitions
Prepared for full-height applications, large spaces or complex utility penetrations.
Key Design Considerations
- Intended use of the divided area
- Wall height and total length
- Upright spacing and supporting sections
- Floor, ceiling and column connections
- Panel and cladding selection
- Personnel, pallet and forklift passages
- Door type, size and opening direction
- Fire-safety and escape routes
- Thermal and acoustic insulation
- Impact and collision risk
- Cable, pipe and ventilation penetrations
- Maintenance and cleaning access
Application Areas
- Production and assembly areas
- Warehouse and stock zones
- Maintenance and technical rooms
- Quality-control and measurement areas
- Machinery safety enclosures
- Personnel routes
- Automotive and supplier industries
- Metalworking and machinery manufacturing
- Food and packaging facilities
- White-goods and electronics production
Our Production and Installation Process
Each project is evaluated individually according to intended use, panel selection and site conditions.
1. Requirements Analysis and Site Survey
Area dimensions, intended use, wall height, machinery and passages, services, fire routes and floor conditions are evaluated.
2. Layout and System Design
Upright spacing, panel type, doors, windows, service penetrations, barriers and connection details are determined.
3. Manufacturing
Steel profiles, sheet panels, connection components, door frames and custom parts are manufactured according to technical drawings.
4. Surface Treatment and Quality Inspection
Electrostatic powder coating, wet paint, galvanizing or suitable panel finishes are applied. Dimensions, welds, surfaces and installation compatibility are inspected.
5. Shipment and Site Installation
Supporting frames are anchored, and panels, doors, windows, lower protection and utility penetrations are installed according to the plan.
6. Final Inspection and Handover
Verticality, panel joints, door settings, connections, openings and overall site compatibility are checked before handover.
Modification and Expansion of Existing Partition Walls
Existing partition walls may need to be moved, expanded or renewed with different panel types when production lines or facility layouts change. Impact damage, corrosion, damaged panels and door failures may also require modification.
Following a technical inspection, the following works may be carried out:
- Panel and supporting-profile replacement
- Addition of new wall modules
- Addition of doors and windows
- Enlargement of passage openings
- Conversion between wire, sheet or transparent panels
- Addition of lower impact protection
- Modification of service penetrations
- Renewal of anchors and connections
- Surface-coating renewal
Material, Panel and Surface Options
Materials and panel types are selected according to strength, visibility, insulation, hygiene and operating environment.
Powder-Coated Sheet-Metal Panels
Provide durable, cleanable enclosed surfaces available in different RAL colors.
Sandwich Panels
Provide fast installation and thermal-acoustic performance for controlled spaces.
Wire-Mesh Safety Panels
Create a physical boundary while maintaining visibility and airflow.
Polycarbonate or Safety Glass
Provide transparent viewing surfaces for areas requiring visual control and communication.
Galvanized Steel
Can be used for supporting frames and panel components in humid or corrosive environments.
Lower Protection and Barriers
Protect the lower section of partition walls in areas exposed to forklift and material traffic.
Why Nevas Çelik?
Projects are not limited to standard panel dimensions; they are prepared according to actual use, wall height, impact risk, passages, services, fire layout and maintenance needs.
Site survey, technical design, steel fabrication, panel installation, surface treatment and professional site work are managed within a single process. Relocation, expansion, panel replacement and door modifications can also be carried out on existing partitions.
Information Required for a Quotation
- Dimensions and photographs of the application area
- Intended use of the divided area
- Required wall height and total length
- Preferred panel type
- Personnel, material or forklift passages
- Door and window dimensions
- Floor, ceiling and column connection conditions
- Fire, insulation and hygiene requirements
- Cable, pipe and ventilation penetrations
- Impact-protection requirements
- Preferred color and surface treatment
- Installation location and work schedule
Frequently Asked Questions
Which materials are used for partition walls?
Sheet metal, sandwich panels, wire mesh, polycarbonate, glass or combined panels can be installed on steel-profile frames.
Can partition walls be installed in an existing factory?
Yes. A staged installation plan can be prepared for active production facilities to minimize disruption.
Can partition walls be dismantled and relocated?
Modular bolted systems can be dismantled and reinstalled when suitable for the new area.
Can doors and windows be added?
Yes. Personnel doors, double-leaf material doors, sliding doors, windows and service openings can be integrated.
Can thermal and acoustic insulation be provided?
Suitable sandwich panels, infill materials and joint details can be used to develop thermal and acoustic solutions.
Can they be used in areas with forklift traffic?
Yes. Reinforced uprights, lower protection profiles and independent barriers can be used in impact-risk zones.
A Project-Specific Solution for Organized and Controlled Factory Areas
Technical assessment and project engineering can be provided for a partition wall system suited to your production, storage, maintenance, quality-control and technical areas.
You can request a quotation for a new installation, relocation of existing partitions or panel, door and passage modifications by sharing your project information.