Türkçe
Industrial Personnel Access Systems | Safe Access Systems

Industrial Personnel Access Systems for Safe and Controlled Site Flow
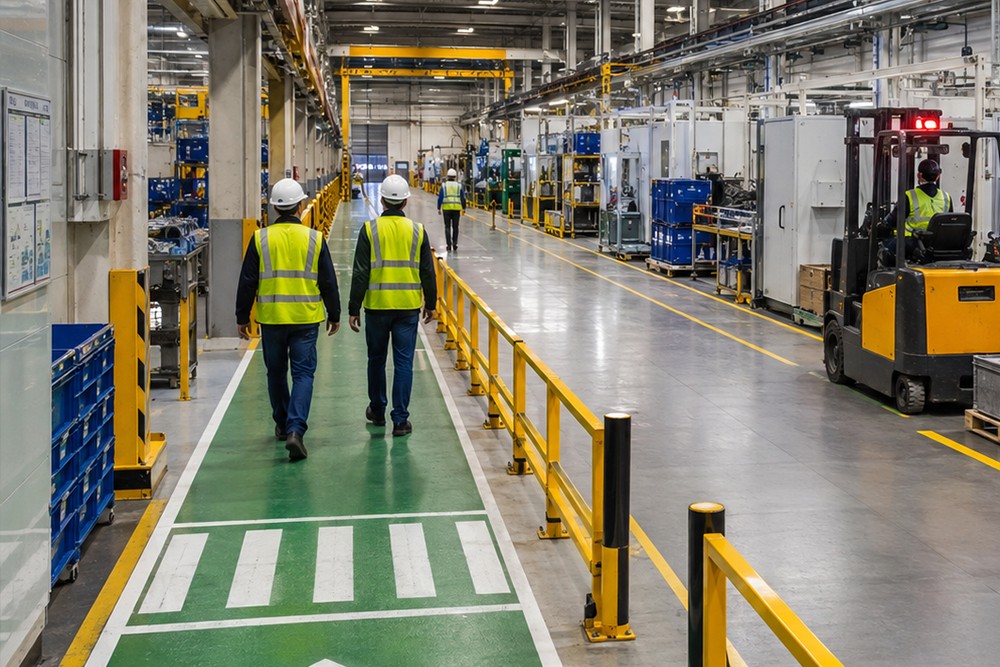
Personnel access systems are physical guidance solutions that enable employees to move through factories, warehouses and production facilities along defined and safe routes. They separate pedestrian and vehicle traffic, restrict uncontrolled access to hazardous areas and help organize internal movement.
Each system is engineered specifically according to personnel density, forklift and vehicle traffic, passage width, visibility, emergency-exit layout, gate type, safety equipment and floor conditions.
What Is a Personnel Access System?
A personnel access system is a combination of steel gates, barriers, turnstiles and guidance elements that enables employees to pass through defined points safely and under control.
Depending on project requirements, the system may include:
- Single- or double-leaf pedestrian gates
- Self-closing safety gates
- Turnstile access systems
- Barrier-protected pedestrian corridors
- Sliding personnel gates
- Chain or folding passages
- Mechanical and magnetic locks
- Card readers, sensors and safety switches
- Warning lights and reflective elements
- Base plates and anchors
Advantages of Personnel Access Systems
Separate Pedestrian and Vehicle Traffic
Limit uncontrolled pedestrian entry into forklift, pallet-truck and service-vehicle routes.
Provide Controlled Access
Locked, turnstile-controlled or sensor-equipped systems can restrict entry to authorized personnel.
Improve Site Organization
Make entrances, exits and waiting points clearly visible and easier to understand.
Reduce Hazardous Encounters
Control pedestrian-vehicle intersections around blind spots, vehicle routes and machinery zones.
Support Emergency-Evacuation Layouts
Gates and passages can be planned according to escape directions and emergency scenarios.
Offer a Modular and Expandable Structure
Access elements can be relocated, expanded or reconfigured when the facility layout changes.
Types of Personnel Access Systems
Self-Closing Pedestrian Gates
Prevent gates from remaining open in high-traffic areas and close automatically after passage.
Turnstile Access Systems
Support controlled, countable and individual personnel movement.
Barrier-Protected Pedestrian Crossings
Create safe waiting and crossing areas where forklift routes intersect pedestrian corridors.
Machinery Access Gates
Control operator and maintenance access and can be connected to machinery through safety switches.
Card-Access-Compatible Gates
Can be integrated with access-control equipment for authorized entry.
Sliding and Custom-Designed Access Systems
Prepared for areas with limited swing space, columns, machinery or different floor elevations.
Key Design Considerations
- Personnel and vehicle traffic density
- One-way or two-way use
- Passage width and gate dimensions
- Gate opening direction
- Self-closing mechanism
- Blind spots and visibility
- Forklift and vehicle routes
- Emergency exits and escape paths
- Lock, card-reader and sensor requirements
- Impact and collision risk
- Visibility and color selection
- Floor and anchoring conditions
Application Areas
- Production and assembly lines
- Forklift routes and pedestrian corridors
- Warehouses and logistics centers
- Goods-receiving and dispatch areas
- Machinery surroundings
- Technical and controlled rooms
- Automotive and supplier industries
- Metalworking and machinery manufacturing
- Food and packaging facilities
- White-goods and electronics production
Our Production and Installation Process
Each project is evaluated individually according to traffic structure, usage intensity and site conditions.
1. Requirements Analysis and Site Survey
Personnel density, vehicle routes, machinery, racks, blind spots, emergency exits and floor conditions are evaluated.
2. Traffic and System Design
Pedestrian routes, waiting areas, gate positions, passage widths, opening directions and safety equipment are determined.
3. Manufacturing
Steel profiles, gate leaves, barriers, sheet-metal parts and connection components are manufactured according to technical drawings.
4. Surface Treatment and Quality Inspection
Electrostatic powder coating, industrial wet paint or galvanizing is applied. Dimensions, welds, gate movement and locking mechanisms are inspected.
5. Shipment and Site Installation
Posts are anchored, and gates, barriers, turnstiles and safety equipment are installed and adjusted according to the plan.
6. Final Inspection and Handover
Passage clearances, gate closing, connections, visibility and site compatibility are checked before handover.
Modification and Development of Existing Personnel Access Systems
Existing access points may need relocation, expansion or updates with new safety equipment when facility layouts, traffic density or production flow change. Gate adjustment, mechanism wear, impact damage and anchoring issues may also require modification.
Following a technical inspection, the following works may be carried out:
- Gate and barrier replacement
- Enlargement of access openings
- Addition of self-closing mechanisms
- Turnstile or card-access integration
- Addition of locks, sensors and safety switches
- Installation of protective barriers
- Route and waiting-area modification
- Renewal of anchors and connections
- Surface-coating renewal
Material and Surface Options
Materials and surface treatments are selected according to usage intensity, impact risk, visibility and operating environment.
Carbon-Steel Profiles
Provide durable and cost-effective solutions for gate frames, posts and barriers.
Sheet and Bent-Metal Components
Used for gate surfaces, connection plates, protection elements and custom structures.
Mechanical and Hydraulic Closing Systems
Spring hinges, door closers or custom mechanisms can provide controlled closing.
Locks and Access Equipment
Mechanical locks, magnetic locks, card readers, sensors and safety switches can be integrated.
Electrostatic Powder and Wet Paint
Available in different RAL colors; yellow and black may be selected for high visibility.
Galvanized Coating
Provides long-term protection in humid, semi-open or corrosive environments.
Why Nevas Çelik?
Projects are not limited to standard gate dimensions; they are prepared according to actual traffic density, visibility, passage requirements, emergency-exit layout, impact risk and floor conditions.
Site survey, traffic and layout planning, steel fabrication, surface treatment and professional installation are managed within a single process. Relocation, expansion, mechanism replacement and safety-equipment integration can also be carried out on existing access systems.
Information Required for a Quotation
- Dimensions and photographs of the application area
- Personnel and vehicle traffic density
- Intended use of the access point
- Required gate, barrier or turnstile type
- Approximate passage width and height
- Opening direction and closing-mechanism requirements
- Floor and concrete information
- Forklift or impact risk
- Lock, card-reader or sensor requirements
- Emergency-exit and evacuation requirements
- Preferred color and surface treatment
- Installation location and work schedule
Frequently Asked Questions
Which materials are used for personnel access systems?
They are generally manufactured from steel profiles, sheet metal, hinges and high-strength connection components.
Can they be installed in an existing factory?
Yes. A staged installation plan can be prepared to minimize disruption in active production facilities.
Can gates close automatically?
Yes. Spring hinges, hydraulic closers or custom mechanisms can provide automatic closing.
Can turnstiles and card access be added?
Yes. Turnstiles, card readers, sensors and locking systems can be integrated according to personnel density and access scenarios.
Can they be used on forklift routes?
Yes. Barrier-protected and reinforced access systems can be applied at pedestrian-vehicle intersections.
Are access dimensions standard?
No. Opening width, height, gate type and safety equipment are determined according to facility requirements.
A Project-Specific Solution for Safe and Controlled Personnel Flow
Technical assessment and project engineering can be provided for a personnel access system suited to your production, warehouse, machinery and technical areas.
You can request a quotation for a new installation, relocation of existing access points or gate, barrier and safety-equipment modifications by sharing your project information.