Türkçe
Industrial Quality Control Tables | Custom-Built Inspection Stations
Industrial Quality Control Tables for Accurate and Reliable Inspection Areas
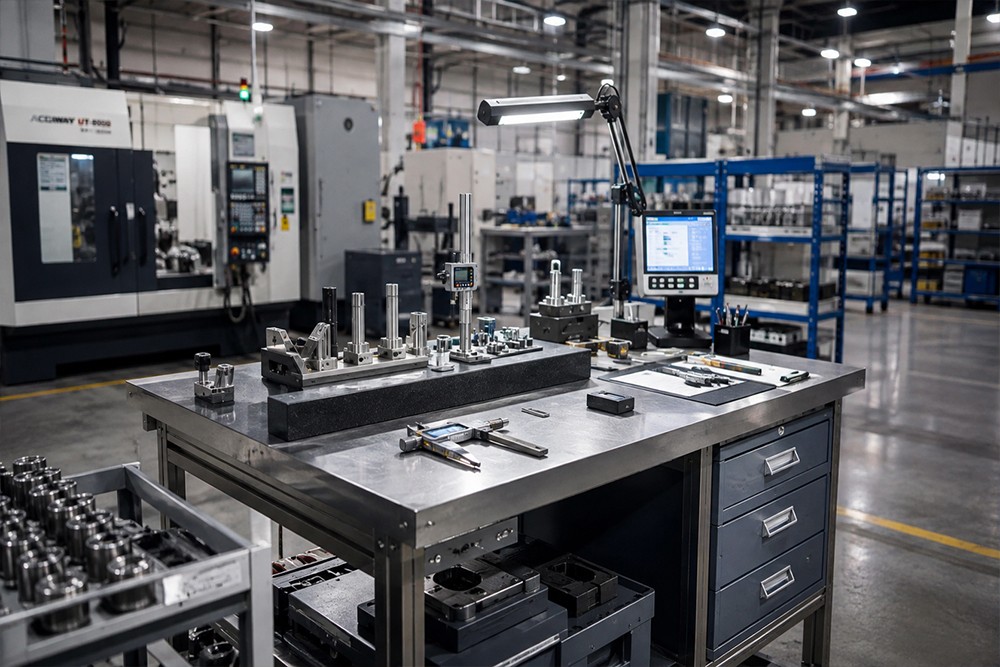
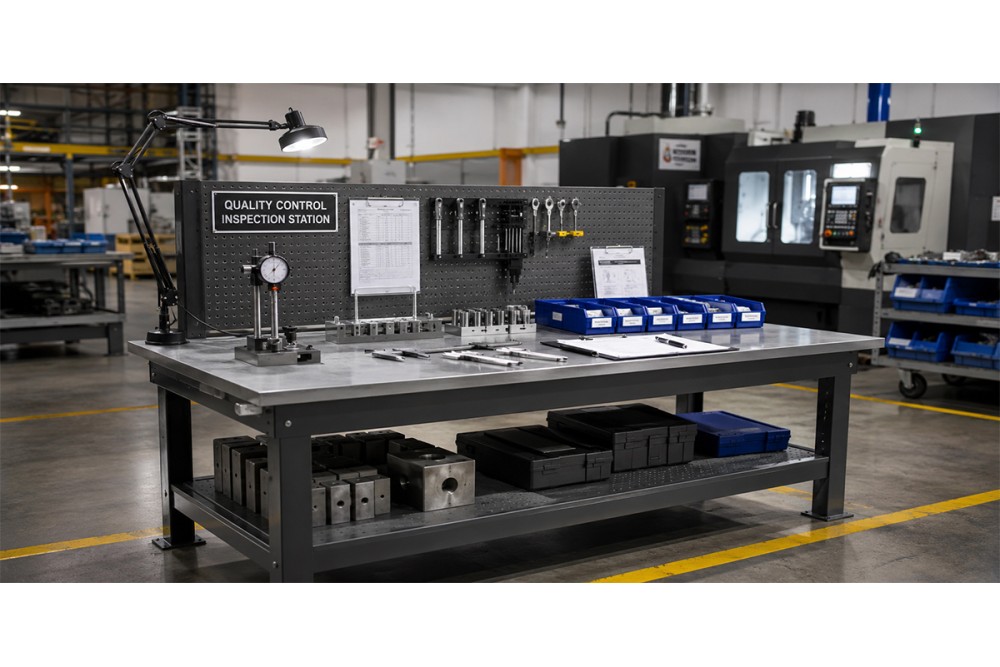
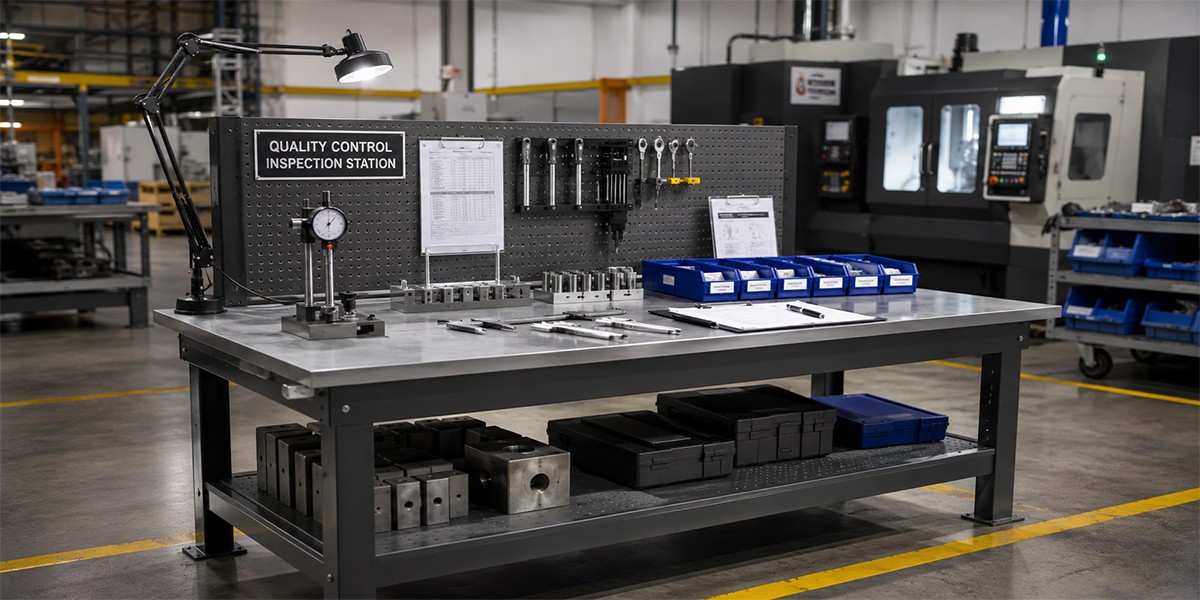
Quality control tables are steel systems that create stable and organized working areas for dimensional inspection, visual examination, sampling and quality verification at final inspection, in-process control, laboratory and acceptance points. They support surface stability, equipment organization and operator ergonomics while helping reduce repeated measurements and inspection errors.
Each table is engineered specifically according to component dimensions, tolerance level, measuring equipment, working height, load capacity, vibration sensitivity and facility conditions.
What Is an Industrial Quality Control Table?
An industrial quality control table is a fixed, mobile or modular workstation used to position measuring instruments, gauges, samples, computer equipment and documents in a controlled layout.
Depending on project requirements, the system may include:
- Steel-profile supporting frame
- Sheet-metal, stainless-steel or machined work surface
- Measuring-equipment shelves
- Drawers and equipment cabinets
- Tool and fixture panels
- Monitor and document holders
- Overhead lighting and magnifier systems
- Socket, cable and power modules
- Adjustable feet and anti-vibration mounts
- Heavy-duty wheels
Advantages of Quality Control Tables
Provide a Stable Measuring Surface
Suitable profile sections, reinforcements and work-surface construction limit deflection and instability during inspection.
Support Measurement Repeatability
Help preserve surface flatness, equipment position and a consistent working layout.
Improve Operator Ergonomics
Appropriate table height, reach distance and equipment positioning reduce repetitive movement.
Organize Measuring Equipment
Keep instruments, gauges, samples, monitors and documents in defined positions.
Help Reduce Vibration and Environmental Effects
Adjustable feet, anti-vibration mounts and a rigid frame support sensitive measurement conditions.
Offer a Modular and Modifiable Structure
The table can be extended, moved or rearranged when the inspection process or equipment layout changes.
Types of Quality Control Tables
Fixed Quality Control Tables
Stable workstations used on adjustable feet or anchored to the floor.
Mobile Quality Control Tables
Can be moved within the facility using heavy-duty swivel and braked wheels.
Modular Quality Control Tables
Allow shelves, drawers, panels, lighting and equipment holders to be added according to need.
Precision Measurement Tables
Prepared for applications requiring surface stability, low vibration and controlled equipment positioning.
Heavy-Component Inspection Tables
Manufactured with reinforced profiles and worktops for heavy parts, dies and equipment.
End-of-Line and Conveyor-Side Inspection Tables
Designed for rapid visual, dimensional or functional inspection of products arriving from production lines.
Key Design Considerations
- Component dimensions and weight
- Measurement method and tolerance level
- Work-surface flatness
- Table dimensions and load capacity
- Profile sections and plate thicknesses
- Vibration control
- Measuring-equipment layout
- Monitor, camera and lighting requirements
- Shelf, drawer and document-storage layout
- Fixed or mobile use
- Floor and support structure
- Cleaning, hygiene and operating environment
Application Areas
- Final quality inspection
- In-process inspection
- Incoming quality control
- Laboratories and sampling areas
- Automotive and supplier industries
- Metalworking facilities
- White-goods and electronics manufacturing
- Food and packaging production
- Robotics and automation lines
- Testing and acceptance points
Our Production Process
Each project is evaluated individually according to measurement method, equipment list and site conditions.
1. Requirements and Measurement Analysis
The inspected component, measurement method, tolerance level, equipment, number of operators and existing site conditions are evaluated.
2. Table Design
The supporting frame, work surface, shelves, drawers, equipment connections, lighting, monitor and electrical infrastructure are determined.
3. Manufacturing
Steel profiles, sheets, worktops, shelves, drawers and connection components are cut, bent, machined and assembled according to project dimensions.
4. Surface Treatment and Geometry Inspection
Electrostatic powder coating, wet paint, galvanizing or protective coating is applied. Dimensions, welds, surface flatness and connection centers are inspected.
5. Equipment Integration and Testing
Lighting, sockets, monitor arms, equipment shelves, drawers, anti-vibration mounts and other accessories are installed and tested.
6. Shipment and Site Handover
The table is delivered and final positioning, leveling, anchoring and inspections are completed.
Quality Control Table Modification and Reinforcement
Existing tables may develop frame deformation, weld cracks, worn worktops, surface damage, drawer failures, wheel problems or vibration-related issues. New equipment or changes to the inspection process may also require modification.
Following a technical inspection, the following works may be carried out:
- Supporting-frame reinforcement
- Work-surface renewal
- Surface-flatness and leveling adjustment
- Addition of shelves, drawers and equipment cabinets
- Addition of monitor and document holders
- Addition of lighting and electrical modules
- Renewal of anti-vibration mounts and feet
- Wheel-system modification
- Dimensional and capacity increase
- Surface-coating renewal
Material and Surface Options
Material and surface treatment are selected according to measurement sensitivity, load capacity, hygiene requirements and operating environment.
Carbon-Steel Profiles
Form the main supporting frame. Sections are selected according to load and vibration requirements.
Steel-Sheet Work Surface
Provides an industrial surface resistant to impact and intensive use.
Machined Steel Worktop
Can be used where flatness and precise equipment connections are required.
Stainless Steel
Can be considered for inspection areas requiring hygiene, wash-down resistance or high corrosion protection.
Electrostatic Powder Coating
Provides a durable surface suitable for indoor use and corporate colors.
Galvanizing and Industrial Coatings
Provide long-term protection in humid, outdoor or corrosive environments.
Why Nevas Çelik?
Projects are not limited to standard table dimensions; they are prepared according to the inspection process, measurement sensitivity, equipment layout, operator ergonomics and site conditions.
Site survey, design, steel fabrication, surface inspection, accessory integration and site handover are managed within a single process. Reinforcement, work-surface renewal and equipment modification can also be carried out on existing quality control tables.
Information Required for a Quotation
- Photographs of the component to be inspected
- Component dimensions and weight
- Measurement method and tolerance level
- Measuring equipment to be used
- Required table dimensions and working height
- Surface-flatness expectations
- Shelf, drawer and equipment-cabinet requirements
- Monitor, camera and lighting requirements
- Vibration-control requirements
- Fixed or mobile use
- Preferred surface treatment and color
- Delivery and operating location
Frequently Asked Questions
Are quality control tables manufactured in standard dimensions?
No. Table dimensions, working height, surface structure and equipment layout are determined according to the inspection process.
Can a special surface be prepared for precision measurement?
Yes. Machined steel worktops or custom surfaces can be applied according to flatness, rigidity and connection-tolerance requirements.
Can vibration control be provided?
Yes. Rigid frames, adjustable feet and anti-vibration mounts can support sensitive measurement conditions.
Can measuring equipment, monitors and lighting be integrated?
Yes. Equipment shelves, monitor arms, socket groups and controlled lighting can be included in the design.
Can mobile quality control tables be manufactured?
Yes. Portable systems can be produced using heavy-duty swivel and braked wheels.
Can an existing quality control table be modified?
Yes. Worktops, frames, shelves, drawers, feet, wheels, electrical modules and equipment layouts can be renewed.
A Project-Specific Solution for Accurate and Reliable Inspection
Technical assessment and project engineering can be provided for a control table suited to component characteristics, measurement method and quality requirements.
You can request a quotation for new production, modification of an existing system or measurement-equipment integration by sharing your project information.