Türkçe
Roof Lifeline Platforms | Safe Roof Access
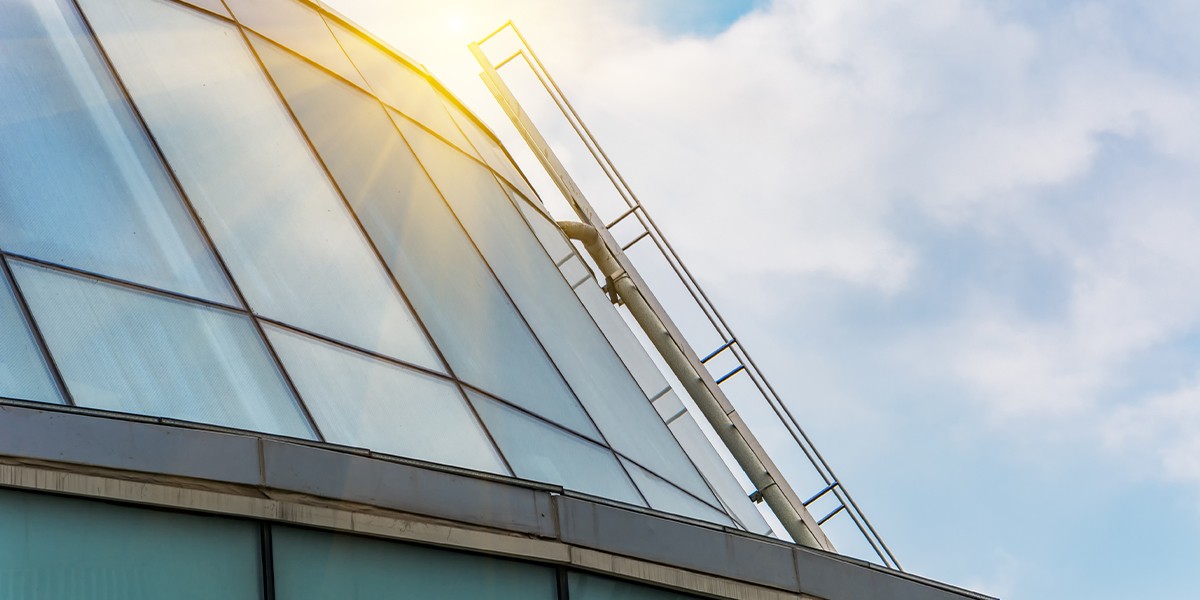
Roof Lifeline Platforms for Safe and Controlled Working Areas
Roof lifeline platforms are steel structures that enable personnel to reach rooftop lifelines, maintenance points and technical equipment safely. Walkways, stairs, guardrails, access gates and anchoring details are planned together to create a more controlled movement route on the roof.
Each system is engineered specifically according to the roof covering, supporting structure, level differences, equipment layout, frequency of use and site risks.
What Is a Roof Lifeline Platform?
A roof lifeline platform is an elevated working and walking system that provides safe access to rooftop lifelines and maintenance areas.
Depending on project requirements, the system may include:
- Steel supporting profiles
- Anti-slip grating or steel walking surfaces
- Guardrails and toe boards
- Access stairs and landings
- Controlled access gates
- Connection plates and anchoring elements
- Access points coordinated with the lifeline system
Advantages of Roof Lifeline Platforms
Creates a Safe Access Route
Provides a defined route for personnel to reach the lifeline and maintenance points.
Helps Reduce Fall and Slip Risks
Supports safer movement when designed with guardrails, toe boards and anti-slip surfaces.
Protects the Roof Covering
Reduces the need for personnel to step directly on fragile or sensitive roof surfaces.
Facilitates Maintenance Operations
Provides regular access to air-handling units, fans, chimneys, filters and solar-panel systems.
Offers a Modular and Expandable Structure
New platforms, stairs or transition modules can be added when the route or equipment layout changes.
Can Be Installed on Existing Buildings
Can be retrofitted to reinforced-concrete, prefabricated and steel structures using suitable connection details.
Types of Roof Lifeline Platforms
Straight Walkway Platforms
Provide continuous access between lifelines and maintenance points located at the same level.
Elevated Roof Platforms
Create safe passage above fragile surfaces, pipework and rooftop equipment.
Stair-Access Platforms
Provide safe access between roof hatches, parapets and different levels using stairs and landings.
Guardrailed Working Platforms
Create a stable and protected working area around maintenance points.
Modular Platform Systems
Expandable solutions consisting of workshop-manufactured modules assembled on site.
Equipment-Surround Platforms
Provide maintenance areas around air-handling units, fans, chimneys, filters and solar panels.
Key Design Considerations
The following criteria are evaluated during platform design:
- Roof covering and supporting structure
- Roof slope and level differences
- Intended use and personnel capacity
- Lifeline connection points
- Walkway route and clear width
- Guardrails, toe boards and edge protection
- Stair and landing requirements
- Anti-slip walking surface
- Wind, corrosion and outdoor conditions
- Drainage and waterproofing
- Maintenance and emergency-access requirements
Application Areas
- Manufacturing facilities
- Warehouses and logistics centers
- Automotive and supplier-industry plants
- Food and packaging facilities
- Metalworking factories
- Energy and solar-energy facilities
- Chemical plants
- Shopping centers, hospitals and large buildings
Our Production Process
Each project is evaluated individually according to the roof structure, maintenance route and site risks.
1. Technical Assessment and Site Survey
The roof covering, supporting structure, equipment layout, level differences, lifeline and access points are evaluated on site.
2. Route and System Design
Platform layout, clear width, stairs, guardrails, connection points and lifeline integration are planned. Technical drawings are prepared.
3. Manufacturing
Supporting profiles, walking surfaces, guardrails and connection components are cut, machined and welded according to project dimensions.
4. Surface Treatment and Inspection
Galvanizing, paint or protective coating suitable for outdoor conditions is applied. Dimensions, welds, guardrails and connection details are inspected.
5. Shipment and Site Installation
Platform modules are delivered to the site, connected to the supporting structure, aligned and assembled. Installation details are applied to protect the roof waterproofing.
6. Final Inspection and Handover
System stability, access widths, guardrails, connections and lifeline compatibility are checked before handover.
Maintenance, Modification and Reinforcement
Existing platforms may develop loose connections, corrosion, deformation or damage to walking surfaces over time.
Following a technical inspection, the following works may be carried out:
- Route extension or modification
- Addition of guardrails and toe boards
- Stair and landing modification
- Walking-surface replacement
- Structural reinforcement
- Connection and anchor renewal
- Addition of new maintenance areas
- Surface-coating renewal
Material and Surface Options
Material and surface treatment are selected according to load capacity, roof conditions, corrosion risk and application area.
Steel Profile Supporting Structure
Forms the main supporting system of the platform. Profile sections are selected according to span and operating load.
Grating Walking Surface
Reduces the accumulation of rainwater, dust and dirt and provides safe outdoor access.
Anti-Slip Steel Surface
Creates a robust working surface that helps reduce slipping in enclosed or controlled areas.
Hot-Dip Galvanizing
Provides long-term corrosion protection in outdoor and high-humidity conditions.
Electrostatic Powder Coating
Provides a durable surface suitable for indoor or sheltered areas and can be applied in corporate colors.
Anchors and Connection Elements
Securely connect the system to steel, reinforced-concrete or prefabricated supporting structures.
Why Nevas Çelik?
Projects are prepared according to the roof structure, equipment layout and site risks rather than standard dimensions.
Site survey, design, steel fabrication, surface treatment and professional installation are managed within a single process. Modular construction also allows systems to be adapted to future route and equipment changes.
Information Required for a Quotation
The following information is sufficient for an initial quotation:
- Photographs of the application area
- Approximate route length and platform dimensions
- Roof covering and slope information
- Location of the existing lifeline
- Maintenance equipment to be accessed
- Roof level differences and obstacles
- Supporting-structure or project drawings
- Guardrail and stair requirements
- Preferred surface treatment
- Installation location
Frequently Asked Questions
Why is a roof lifeline platform required?
It provides a safe route to the lifeline and maintenance points and helps reduce the risks of slipping, falling and stepping on fragile surfaces.
Is a lifeline alone sufficient?
A lifeline is one part of a fall-protection system. Access platforms may also be required so personnel can reach the lifeline safely and move steadily at the working point.
Are platforms manufactured in standard dimensions?
No. They are engineered according to roof slope, equipment layout, supporting structure, access route and operating conditions.
Can the system be installed on an existing roof?
Yes. It can be retrofitted after the roof covering and supporting structure have been inspected and suitable connection details have been developed.
Will the roof waterproofing be damaged?
Connection and installation details are planned according to the roof structure. Protection of the waterproofing and the required sealing measures are taken into account.
Do you provide installation services?
Yes. Shipment, supporting connections, module assembly, alignment and final inspections can be included in the project scope.
A Project-Specific Solution for Safe Roof Access
Technical assessment and project engineering can be provided for a platform system suited to your roof structure, lifeline route and maintenance requirements.
You can request a quotation for a new installation, an existing-platform modification or a route extension by sharing your project information.