Türkçe
Security Booths | Industrial Security Cabins
Durable and Functional Security Booths for Industrial Facilities
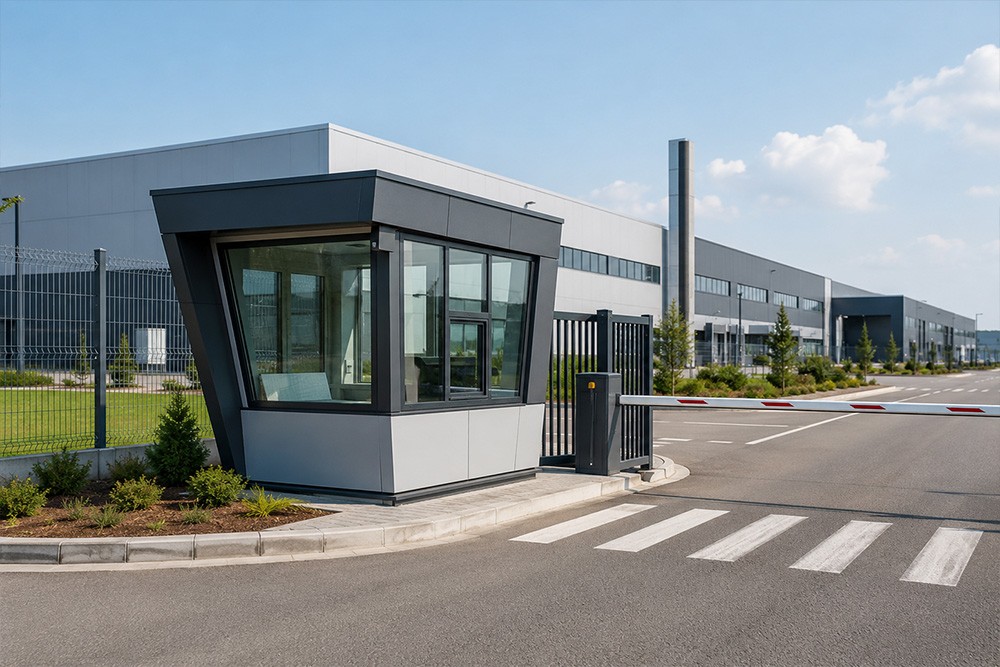
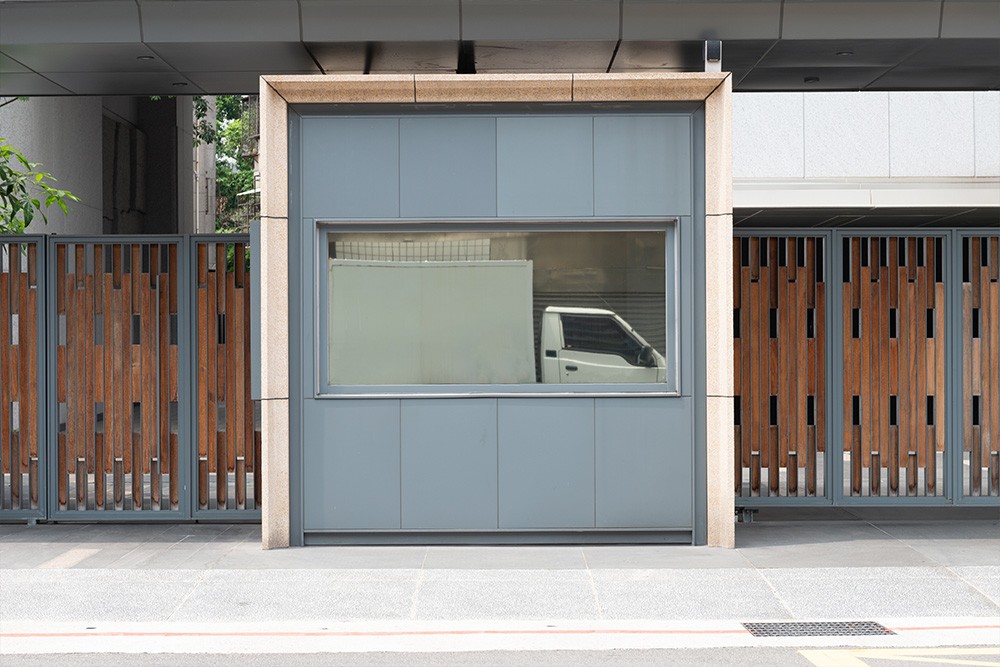
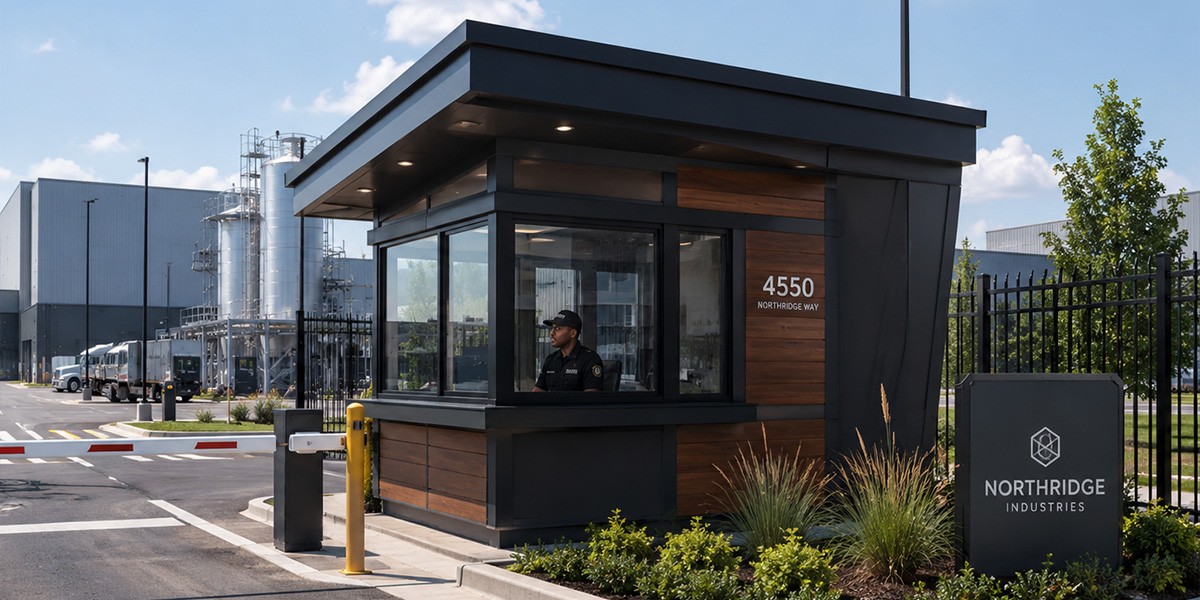
Security booths are steel-structured work units used to manage vehicle, personnel and visitor access at factories, warehouses, logistics centers, car parks and industrial facilities. They provide security personnel with a protected workspace, wide visibility and organized use of technical equipment.
Each booth is engineered specifically according to its purpose, number of personnel, site layout, viewing directions, climate conditions, door-window arrangement, insulation, electrical-data infrastructure and access-control systems.
What Is an Industrial Security Booth?
An industrial security booth is an enclosed, modular structure designed for security personnel at facility entrances, dispatch gates, car parks and controlled-access points.
Depending on project requirements, the system may include:
- Steel-profile supporting chassis
- Insulated wall and roof panels
- PVC, aluminum or steel frames
- Single- or double-leaf doors
- Window layout providing wide visibility
- Anti-slip floor covering
- Electrical and data infrastructure
- Air-conditioning and heating preparation
- Desk, cabinet and control-panel areas
- Forklift pockets and lifting lugs
Advantages of Security Booths
Provide a Protected Workspace
Protect security personnel against rain, wind, sunlight and temperature changes.
Support Entry and Exit Control
Help monitor and record vehicle, pedestrian and visitor movements in an organized manner.
Offer Wide Visibility
Correctly positioned windows allow barriers, turnstiles, car parks and approach roads to be observed from one point.
Integrate with Technical Systems
Provide suitable infrastructure for CCTV, intercom, card access, license-plate recognition, barriers and turnstile control.
Improve Personnel Comfort
Insulation, lighting, air conditioning and ergonomic internal layout improve shift-working conditions.
Offer a Modular and Customizable Structure
Dimensions, door-window layout, internal equipment, facade cladding and colors can be adapted to the application point.
Types of Security Booths
Single-Person Security Booths
Designed in compact dimensions for confined areas and single-person control points.
Multi-Person Security Booths
Provide larger internal space and multiple work areas for entrances operated by several security personnel.
Controlled-Access Booths
Prepared for integration with barriers, turnstiles, card access, license-plate recognition and camera systems.
Modular Security Booths
Can be relocated, expanded or reused at a different point when facility requirements change.
Transportable Chassis Security Booths
Use reinforced base frames with forklift pockets or lifting lugs for relocation within the site.
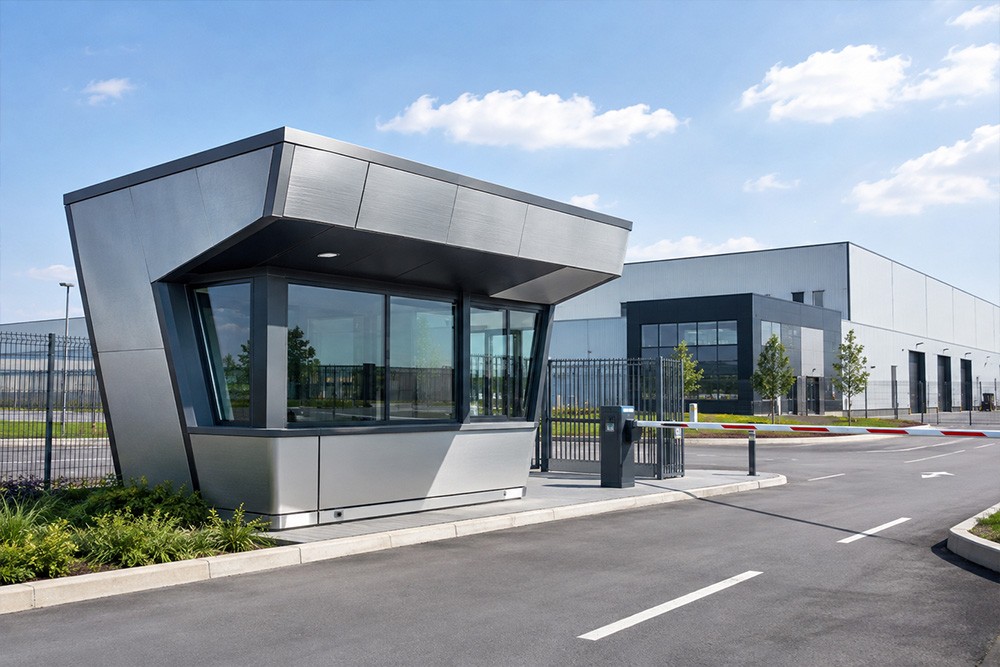
Canopied and Custom-Designed Booths
Prepared with canopies to reduce rain and sunlight exposure or with custom facade details for prestigious entrances.
Key Design Considerations
- Intended use and number of personnel
- Booth dimensions and internal layout
- Vehicle and pedestrian traffic
- Window directions and viewing angles
- Steel chassis and structural strength
- Thermal, water and acoustic insulation
- Door direction and locking system
- Electrical, data and CCTV infrastructure
- Air-conditioning and heating requirements
- Anti-slip flooring and ergonomics
- Facade cladding and corporate colors
- Floor, anchoring and utility connections
Application Areas
- Factories and production facilities
- Warehouses and logistics centers
- Organized industrial zones
- Car parks and residential-site entrances
- Dispatch and goods-receiving points
- Energy and technical facilities
- Construction and temporary project sites
- Ports, terminals and large operating areas
- Public and corporate facilities
- Campus, hospital and school entrances
Our Production and Installation Process
Each project is evaluated individually according to site conditions, personnel requirements and technical equipment.
1. Requirements Analysis and Site Survey
The application point, number of personnel, site dimensions, viewing directions, traffic flow, floor and utility conditions are evaluated.
2. Concept and Layout Design
Booth dimensions, door-window arrangement, internal layout, canopy, facade appearance and equipment positions are determined.
3. Technical Engineering and Manufacturing
The supporting chassis, structural sections, panel details, doors, windows and connection components are manufactured according to technical drawings.
4. Surface, Cladding and Equipment Installation
Suitable coating or galvanizing is applied; panels, roofing, frames, flooring, electrical and air-conditioning infrastructure are completed.
5. Quality Inspection and Shipment
Dimensions, door-window movement, weather tightness, surface quality, electrical preparation and lifting points are inspected.
6. Site Installation and Handover
The booth is positioned, aligned and anchored; utility connections are completed and the unit is handed over ready for use.
Modification and Development of Existing Security Booths
Changes in personnel numbers, new access systems, inadequate visibility, corrosion, insulation problems or technical-infrastructure requirements may create a need to modify existing booths.
Following a technical inspection, the following works may be carried out:
- Modification of door and window layout
- Addition of new windows or canopies
- Improvement of thermal and water insulation
- Renewal of facade and roof cladding
- Addition of electrical, data and air-conditioning infrastructure
- Integration of barrier and turnstile control panels
- Renewal of internal layout and furniture
- Reinforcement of the base frame and anchors
- Surface-coating renewal
Material, Surface and Equipment Options
Materials and surface systems are selected according to climate conditions, corrosion risk, insulation and corporate appearance requirements.
Steel-Profile Supporting Structure
Provides high strength for the base frame, columns and roof structure.
Sandwich Panels and Sheet Cladding
Insulated panels, painted sheet metal or decorative facade cladding can be applied according to operating conditions.
Door and Window Systems
PVC, aluminum or steel frames are selected according to glass type, opening method and security requirements.
Electrostatic Powder and Wet Paint
Provide durable surfaces in different RAL colors for steel components.
Galvanizing and Outdoor Protection
Provide long-term protection in areas exposed to humidity, rain and corrosion.
Electrical, Air-Conditioning and Internal Equipment
Preparation can be provided for lighting, sockets, data lines, air conditioning, heaters, desks, cabinets, CCTV monitors and control panels.
Why Nevas Çelik?
Projects are not limited to standard cabin dimensions; they are prepared according to intended use, personnel numbers, site geometry, visibility, climate conditions, access systems and technical equipment.
Site survey, technical design, steel fabrication, cladding, electrical preparation, shipment and professional installation are managed within a single process. Cladding, frames, insulation, electrical, air-conditioning and internal-equipment modifications can also be carried out on existing security booths.
Information Required for a Quotation
- Site and location where the booth will be used
- Number of personnel
- Approximate required dimensions
- Door and window directions
- Vehicle and pedestrian traffic arrangement
- Insulation and air-conditioning requirements
- Electrical, data and control-equipment requirements
- Barrier, turnstile or CCTV integration
- Canopy requirements
- Preferred color and facade cladding
- Floor information and photographs of the application area
- Required delivery and installation schedule
Frequently Asked Questions
Which materials are security booths made from?
They are generally manufactured from steel-profile supporting frames, insulated panels or sheet cladding, door-window systems and durable flooring.
Are the dimensions standard?
No. Dimensions can be customized according to personnel numbers, site area, visibility and internal equipment.
Can electrical and air-conditioning infrastructure be added?
Yes. Infrastructure can be provided for lighting, sockets, data lines, air conditioning, heaters and control equipment.
Can the window layout be customized?
Yes. Window size and position can be determined according to the viewing direction of vehicle routes, turnstiles and entrance gates.
Can the booth be manufactured as a transportable unit?
Yes. Relocatable solutions can be prepared with forklift pockets, lifting lugs and reinforced base frames.
Can existing security booths be modified?
Yes. Cladding, windows, doors, insulation, electrical, air-conditioning, internal equipment and control systems can be modified.
A Project-Specific Solution for Safe and Organized Facility Entrances
Technical assessment and project engineering can be provided for a security booth suited to your facility entrance, personnel numbers, visibility requirements and technical systems.
You can request a quotation for a new booth, modification of an existing structure or insulation, frames, electrical and access-system improvements by sharing your project information.