Türkçe
Special Projects | Custom Design & Implementation Services
Special Projects
Custom Applications Beyond Standard Solutions
Special projects cover works that require a project-specific approach because standard building and implementation solutions are not sufficient due to site conditions, intended use, technical requirements, or architectural expectations.
Each project is evaluated by considering the existing conditions, usage scenario, structural system, material selection, production method, installation conditions, and long-term operational requirements together.
The process is managed comprehensively through needs analysis, site survey, concept development, technical design, custom fabrication, on-site implementation, inspection, and handover stages.
What Is a Special Project?
A special project is a customized solution developed when a requirement cannot be met through ready-made or standard systems and therefore requires dedicated design, engineering, fabrication, and implementation processes.
Depending on the scope of the project, the following works may be carried out:
- Custom architectural applications
- Project-specific steel structures
- Custom structural systems
- Machinery and equipment platforms
- Technical maintenance platforms
- Walkways
- Custom staircase systems
- Steel mezzanines
- Canopies and shelters
- Custom façade solutions
- Light gauge steel structures
- Modular structures
- Custom enclosure systems
- Technical spaces
- Production area revisions
- Industrial site arrangements
- Existing building adaptations
- Mixed-material custom applications
- Prototype and one-off fabrications
- Turnkey custom applications
Advantages of Special Projects
Provides a Direct Solution to Specific Needs
Where standard systems are not suitable, project-specific solutions can be developed according to the building, equipment, usage requirements, and site conditions.
Adapts to Existing Spaces
Columns, machinery, level differences, narrow passages, and existing structural systems can be taken into account to shape the application according to the site.
Integrates Different Disciplines
Architectural design, steel fabrication, mechanical, electrical, and on-site works can be coordinated within a single project.
Improves Space Utilization
Unused or inefficient areas within an existing building can be converted into usable spaces through platforms, mezzanines, technical rooms, or other custom solutions.
Adapts to Production and Operational Requirements
Especially in industrial facilities, solutions can be developed according to production lines, equipment layouts, maintenance access, and site traffic.
Integrates with Existing Systems
New applications can be connected to reinforced concrete, steel, prefabricated, or existing technical systems through project-specific connection details.
Special Project Services
Custom Steel Construction
Structural steel systems outside standard geometries can be designed and fabricated according to load and usage requirements.
Machinery and Equipment Support Systems
Custom structural frames and platforms can be developed for machinery, tanks, conveyors, technical equipment, and production systems.
Custom Platforms and Walkways
Platforms and access routes can be designed according to site conditions for maintenance, servicing, operator access, and technical use.
Custom Staircase Systems
Project-specific staircase solutions can be developed for different elevations, confined spaces, or special operational conditions.
Mezzanine and Space-Creation Solutions
Where existing building height is suitable, steel mezzanine and platform systems can be used to create additional usable space.
Custom Façade and Enclosure Systems
Special façade, partition, or enclosure solutions can be developed according to the intended use, environmental conditions, and architectural approach.
Modular Structures
Demountable, relocatable, or expandable modular structural systems can be developed according to project requirements.
Existing Building Modifications
Project-specific modifications and strengthening works can be carried out in existing buildings where the function has changed or capacity needs to be increased.
Key Factors Considered in Design
- Intended use of the project
- Site conditions
- Existing building
- Structural system
- Building geometry
- Level differences
- Available space
- Machinery and equipment layouts
- Structural loads
- Dynamic loads
- Vibration
- User density
- Personnel circulation
- Vehicle and forklift movement
- Maintenance access
- Installation conditions
- Material selection
- Connection details
- Indoor or outdoor use
- Corrosion conditions
- Fire safety
- Occupational health and safety
- Future capacity expansion
- Need for dismantling
- Budget
- Implementation period
Areas of Application
- Factories
- Industrial facilities
- Production facilities
- Warehouses
- Logistics centers
- Workshops
- Machinery lines
- Maintenance areas
- Technical rooms
- Commercial buildings
- Offices and administrative buildings
- Social facilities
- Sports facilities
- Outdoor applications
- Existing building conversions
- Roof and terrace areas
- Loading and dispatch zones
- Capacity expansion projects
Special Project Development Process
Each project is handled individually according to the nature of the requirement, existing site conditions, technical needs, and constructability criteria.
1. Needs Analysis
The problem to be solved, intended use, technical expectations, and main project objectives are identified.
2. Site Survey
Site dimensions, existing structures, equipment layouts, elevations, connection points, and working conditions are examined.
3. Technical Assessment
The structural system, loads, space limitations, installation possibilities, and integration options with the existing building are evaluated.
4. Concept Solution Development
Different design and implementation alternatives suitable for the requirement are developed.
5. Technical Project Planning
The selected solution is developed through dimensions, profile and material selection, connections, details, and fabrication drawings.
6. Production Planning
Components to be manufactured, production sequence, materials, and required special processes are determined.
7. Custom Fabrication
Steel, sheet metal, profiles, and other project components are cut, processed, and assembled according to technical drawings.
8. Surface and Finishing Processes
Depending on project requirements, painting, galvanizing, cladding, insulation, or other finishing processes are applied.
9. On-Site Installation
Fabricated components are delivered to the site and installed in accordance with the existing building or the new structural system.
10. Final Inspection and Handover
Dimensions, connections, stability, usage conditions, and overall workmanship quality are inspected before the system is handed over ready for use.
Special Projects in Industrial Facilities
In industrial facilities, standard solutions may often be insufficient because of existing production layouts, machinery arrangements, or technical requirements.
In such projects, production processes and site operations are evaluated in detail.
The following applications can be developed:
- Machinery platforms
- Conveyor support systems
- Technical maintenance platforms
- Operator access routes
- High-level access systems
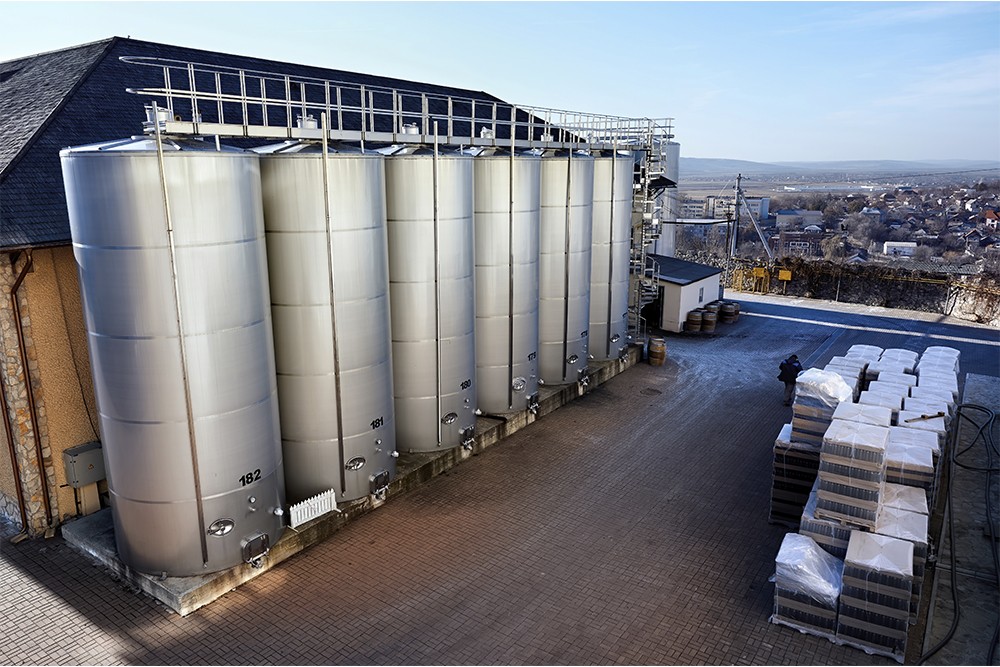
- Tank and silo platforms
- Pipe and service supports
- Custom steel frames
- Machinery surrounding structures
- Platform extensions
- Support structures for new production lines
- Existing line modifications
- Warehouse and logistics area arrangements
- Protective structural systems
Custom Applications Around Machinery and Equipment
In production facilities, areas around machinery and equipment are often not compatible with standard building dimensions.
When developing solutions for these areas, the following are evaluated together:
- Machine dimensions
- Maintenance covers
- Service areas
- Operator access
- Material feeding direction
- Conveyor connections
- Moving parts
- Safety clearances
- Electrical and mechanical infrastructure
Custom Platform Systems
Platforms can be designed specifically for access to technical equipment, maintenance operations, operator use, or the creation of additional working areas.
The system may include:
- Structural columns
- Primary and secondary beams
- Platform flooring
- Grating or steel sheet surfaces
- Guardrails
- Toe plates
- Staircases
- Landings
- Gates
- Anchors and connections
These components can be designed as an integrated system.
Custom Steel Fabrication
Where standard profiles and systems alone are not sufficient, custom steel components and connections can be fabricated.
These may include:
- Custom steel frames
- Welded frames
- Connection plates
- Custom brackets
- Reinforcement components
- Suspension systems
- Structural supports
- Special-geometry steel elements
Integration with Existing Buildings
In special projects, it is important that the new application integrates correctly with the existing structure.
Before implementation, the following elements are examined:
- Reinforced concrete elements
- Steel columns and beams
- Prefabricated structural components
- Existing anchor points
- Façade systems
- Ground conditions
- Roof systems
The appropriate connection method is then determined.
Modular and Demountable Custom Systems
Modular solutions can be preferred for projects where the facility layout may change in the future or the system may need to be relocated.
Using bolted connections, the following systems can be designed to be demountable and, where technically suitable, reusable:
- Platforms
- Staircases
- Structural frames
- Partition systems
- Technical structures
- Modular spaces
Modification of Existing Systems
When an existing system no longer meets new operational requirements, technically suitable elements may be retained and the system can be modified instead of being completely replaced.
Following technical assessment, the following works may be carried out:
- Platform extension
- Addition of new staircases
- Guardrail renewal
- Structural strengthening
- Addition of columns or beams
- Creation of new openings
- Modification of access routes
- Revision of machine connection points
- Addition of structures for new equipment
- Replacement of damaged components
- Repositioning of modular systems
Material and Surface Options
Different materials and surface solutions can be evaluated according to the intended use and site conditions.
Structural Steel Profiles
IPE, HEA, HEB, hollow sections, tubular profiles, and various other steel sections can be used in structural systems.
Steel Sheet and Plate Elements
These can be used for base plates, brackets, connection components, and special-geometry elements.
Grating and Steel Sheet Surfaces
These may be selected for platforms and walkways according to use and site conditions.
Galvanizing
Galvanizing may be considered for surface protection in outdoor or corrosive environments.
Industrial Paint
Different industrial paint and protective coating systems suitable for indoor and outdoor conditions can be applied.
Mixed-Material Solutions
Depending on project requirements, steel can be used together with glass, timber, composite materials, panels, or other building materials.
Special Project Applications in Active Facilities
In active production facilities, implementation can be planned to minimize disruption to production and site traffic.
The following factors may be considered when creating a phased work plan:
- Working hours
- Production shifts
- Machinery downtime
- Forklift routes
- Personnel circulation
- Material deliveries
- Access for installation equipment
- Occupational safety zones
Information Required for a Quotation
To accurately evaluate a special project, it is important to define the requirement and site conditions as clearly as possible.
The following information may be shared for the initial assessment:
- Project location
- Brief description of the requirement
- Photographs of the application area
- Approximate dimensions
- Existing architectural or technical project, if available
- Existing structural system
- Machinery and equipment information
- Required loads
- Intended use
- Indoor or outdoor application
- Installation access conditions
- Whether production will remain active
- Preference for fixed or demountable systems
- Material and surface expectations
- Estimated budget
- Target implementation date
Frequently Asked Questions
When is a special project required?
A special project may be required when standard products or applications do not meet site dimensions, intended use, or technical requirements.
Can a custom system be implemented in an existing factory?
Yes. Site-specific solutions can be developed after evaluating the existing structure, equipment, and production layout.
Can a single custom fabrication be produced?
Yes. Depending on the scope, a single platform, staircase, support frame, or other custom component can be designed and fabricated.
Can a custom platform be designed for machinery?
Yes. A custom platform can be designed by considering machine dimensions, maintenance points, operating space, and structural loads.
Can an existing structure be modified?
Yes. Technically suitable elements can be retained while modifications are made for expansion, strengthening, or changes in use.
Can special projects be designed as modular systems?
Yes. Modular and bolted solutions can be developed for systems that may need to be dismantled, relocated, or expanded in the future.
Can design and fabrication be handled together?
Yes. Depending on the project scope, site survey, technical design, fabrication, and installation can be managed as an integrated process.
Can different materials be used in the same project?
Yes. Steel can be combined with different structural and finishing materials according to technical and architectural requirements.
Can installation be carried out during active production?
Where site conditions allow, a phased installation plan can be developed to minimize disruption to production.
Can a turnkey special project be delivered?
Depending on the project scope, design, technical planning, fabrication, procurement, on-site implementation, and final inspection can be managed together.
Custom Solutions Tailored to Your Project
Special projects are developed for architectural, structural, and industrial requirements that cannot be met by standard solutions.
From machinery and equipment platforms to custom steel structures, mezzanines, site modifications, modular buildings, and existing facility adaptations, a comprehensive process can be managed from site survey and technical design through to custom fabrication, installation, and final inspection.