Türkçe
Sports Complex | Sports Facility Design & Construction Services
Sports Complex
Functional, Safe, and Multi-Purpose Sports Facilities
Sports complex projects involve the integrated planning of different sports disciplines, user groups, and social areas within the same building or campus.
Indoor and outdoor sports areas, spectator zones, changing facilities, technical spaces, social areas, circulation routes, and outdoor arrangements are evaluated together to develop solutions tailored to the intended use.
Each project is handled through needs analysis, site survey, architectural planning, technical project development, on-site implementation, quality control, and handover stages.
What Is a Sports Complex?
A sports complex is a building or group of facilities designed to accommodate one or more sports disciplines while meeting the needs of athletes, spectators, staff, and operators within an integrated system.
Depending on the scope of the project, the following areas may be planned:
- Indoor sports halls
- Multi-purpose sports halls
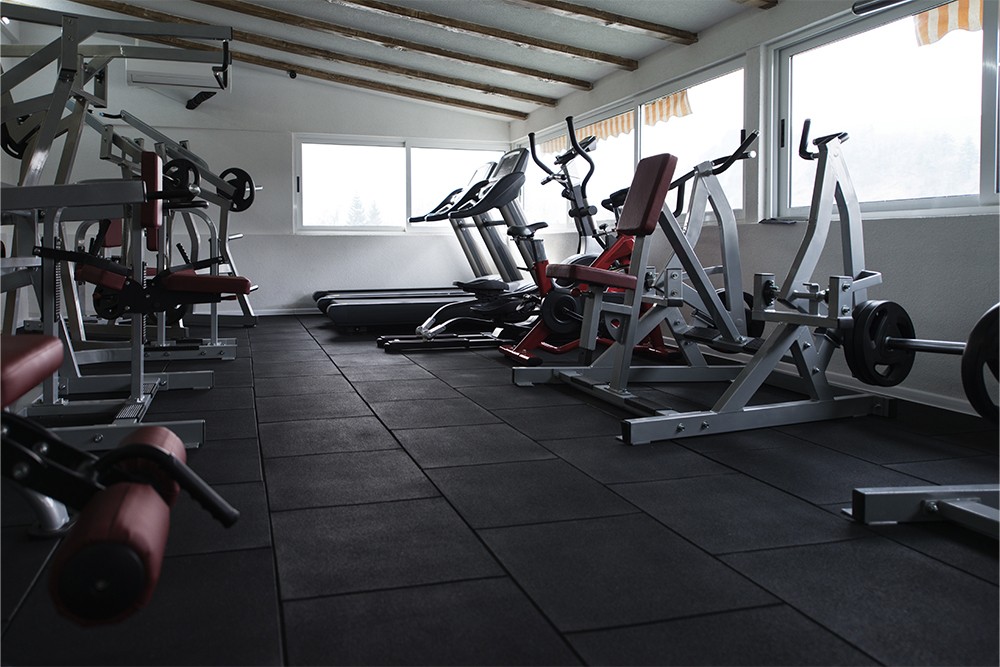
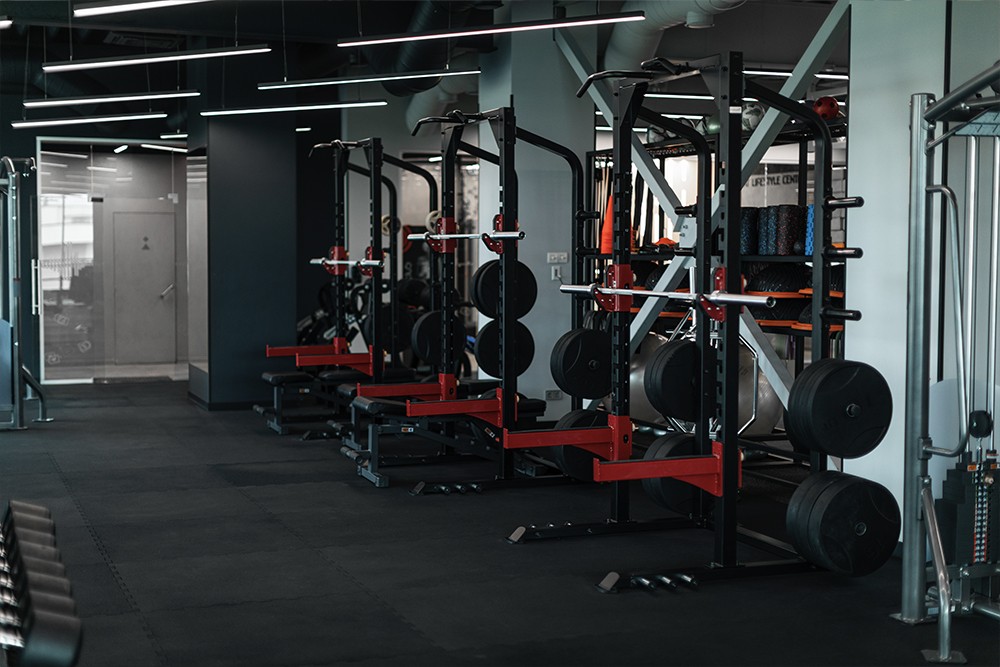
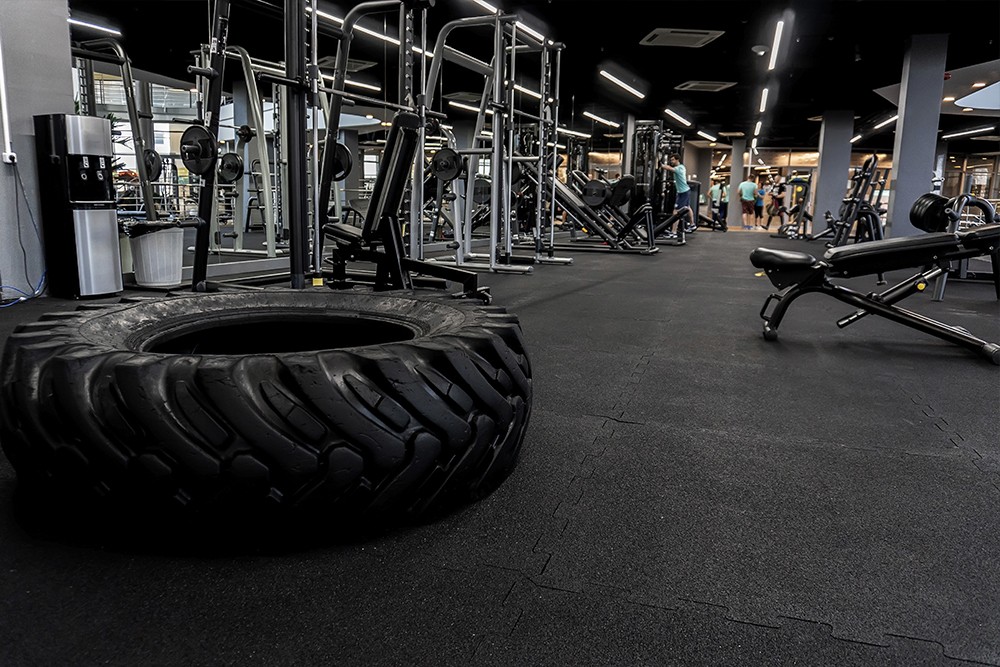
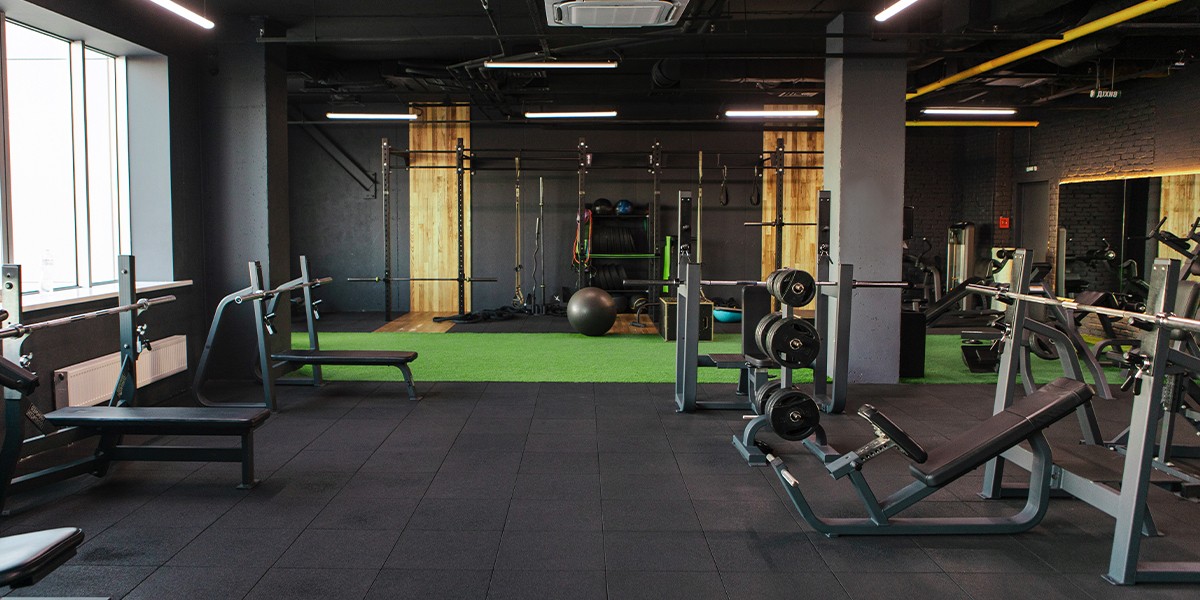
- Fitness areas
- Basketball courts
- Volleyball courts
- Football pitches and mini football fields
- Tennis courts
- Swimming pools
- Outdoor sports areas
- Training areas
- Changing rooms
- Shower and WC areas
- Referee and coach rooms
- Spectator stands
- Cafeteria and social areas
- Administrative units
- Technical rooms
- Storage areas
- Parking and landscape arrangements
Advantages of Sports Complexes
Brings Multiple Functions Together in One Location
Different sports disciplines, social areas, and support functions can be integrated within the same complex.
Organizes User Circulation
Athlete, spectator, staff, and service movements are evaluated separately to create more organized and controlled circulation.
Improves Space Efficiency
Sports halls, field dimensions, social areas, and support spaces are planned according to user capacity and operational needs.
Supports Safe Use
Entrances, exits, emergency escape routes, stands, wet areas, and sports zones are designed according to safe-use requirements.
Adapts to Different User Groups
Facilities can be planned for professional athletes, amateur users, children, young people, spectators, and different age groups.
Strengthens Social Use
In addition to sports areas, seating, waiting, cafeteria, and outdoor spaces can support the social use of the facility.
Sports Complex Services
Architectural Design and Project Planning
Sports areas, user circulation, technical spaces, social areas, and service units are planned as an integrated whole.
Indoor Sports Hall Applications
Multi-purpose halls can be designed and implemented for basketball, volleyball, handball, and different indoor sports.
Outdoor Sports Areas
Football, basketball, tennis, and other outdoor sports areas can be planned together with their surrounding arrangements.
Fitness and Training Areas
Spaces can be designed for cardio, strength training, functional training, and different exercise requirements.
Changing and Wet Areas
Changing rooms, showers, WC areas, and support spaces for athletes can be planned according to user capacity.
Spectator Stands and Viewing Areas
Stand layouts can be developed by considering capacity, sightlines, entrances, exits, and circulation requirements.
Social Areas
Cafeterias, relaxation areas, waiting zones, and shared spaces can be integrated into the overall facility layout.
Landscape and External Works
Outdoor sports areas, walkways, green spaces, parking areas, and relaxation zones can be planned as part of the overall site development.
Key Factors Considered in Design
- Sports disciplines
- User capacity
- Sports area dimensions
- Court and hall layout
- Athlete circulation
- Spectator circulation
- Staff and service routes
- Entrance and exit points
- Emergency escape routes
- Accessibility
- Spectator capacity
- Sightlines
- Changing areas
- Shower and WC capacity
- Storage requirements
- Technical rooms
- Ventilation
- Heating and cooling
- Lighting
- Acoustics
- Sports flooring selection
- Fire safety
- Parking requirements
- Outdoor area use
- Ease of maintenance
- Operational model
- Budget
Areas of Application
- Municipal sports facilities
- Private sports complexes
- Educational institutions
- Universities
- Schools
- Sports clubs
- Professional training facilities
- Residential complexes and housing developments
- Hotels
- Resorts and accommodation facilities
- Social facilities
- Factories and corporate campuses
- Youth centers
- Rehabilitation and wellness facilities
Sports Complex Design and Implementation Process
Each project is assessed individually according to the planned sports disciplines, user capacity, site conditions, and operational requirements.
1. Needs Analysis
The sports disciplines, number of users, spectator capacity, social spaces, and support units are identified.
2. Site Survey and Area Analysis
The site or existing building is examined in terms of dimensions, elevations, access, environmental conditions, and technical infrastructure.
3. Functional and Layout Planning
Relationships between sports areas, social spaces, changing facilities, technical rooms, entrances, and circulation routes are established.
4. Architectural Design
Plans, sections, façades, interior spaces, and outdoor area decisions are developed.
5. Technical Project Planning
Structural, mechanical, electrical, and other technical systems are coordinated with the architectural project.
6. Sports Area Detailing
Court dimensions, sports flooring, basketball hoops, goals, nets, stands, and other sports equipment layouts are determined.
7. Implementation Planning
Work packages, material procurement, team organization, and construction sequence are planned.
8. Construction and Installation
Structural works, interior applications, sports flooring, and technical systems are implemented in accordance with the project.
9. Equipment and Complementary Works
Sports equipment, stands, lockers, lighting elements, and other project components are installed.
10. Final Inspection and Handover
Sports areas, technical systems, circulation routes, and complementary works are inspected before the facility is handed over ready for use.
Indoor Sports Halls
Indoor sports halls are planned according to the sports discipline, user capacity, and spectator requirements.
The following areas may be included:
- Main sports court
- Spectator stands
- Athlete entrances
- Spectator entrances
- Changing rooms
- Showers
- Referee rooms
- Coach rooms
- Equipment storage
- First aid areas
- Technical rooms
- Cafeteria and waiting areas
Sports flooring, ceiling height, lighting, acoustics, and ventilation are determined according to the intended use of the hall.
Outdoor Sports Areas
In outdoor sports areas, court orientation, environmental conditions, user safety, and long-term outdoor performance are taken into consideration.
The following areas may be developed:
- Football pitches
- Mini football fields
- Basketball courts
- Volleyball courts
- Tennis courts
- Multi-purpose sports courts
- Running and walking areas
- Outdoor fitness areas
- Sports areas for children and young people
Fitness and Training Areas
Fitness and training spaces can be divided into different zones according to user density and exercise type.
The project may include:
- Cardio areas
- Free-weight areas
- Functional training areas
- Group exercise studios
- Stretching areas
- Personal training zones
- Studio spaces
Flooring, ventilation, lighting, acoustics, and equipment layout are evaluated together for user comfort and safety.
Changing Rooms and Wet Areas
Changing and wet areas are planned according to the expected user capacity.
The following elements are considered:
- Personal lockers
- Benches
- Shower areas
- WCs
- Washbasins
- Accessible facilities
- Slip-resistant flooring
- Ventilation
- Water-resistant finishes
- Cleaning and maintenance access
Sports Flooring
Sports flooring systems are selected according to the sports discipline, indoor or outdoor conditions, and usage intensity.
The following systems may be considered:
- Timber sports flooring
- Polyurethane flooring
- Acrylic court surfaces
- PVC sports flooring
- Rubber flooring
- Synthetic turf
- Natural grass
- Multi-purpose sports surfaces
Slip resistance, impact absorption, durability, maintenance, and user comfort are considered together when selecting the flooring system.
Lighting and Mechanical Systems
Lighting, ventilation, heating, and cooling systems play an important role in the comfort and performance of sports complexes.
Sports areas are planned to provide uniform illumination, reduce glare that may affect users, and support different usage scenarios.
Mechanical systems are designed according to user density, building volume, and the type of sports activities carried out within the facility.
Sports Areas for Industrial and Corporate Facilities
Sports areas can be developed within factories, corporate campuses, and large workplaces to support employee recreational and sporting needs.
These projects may include:
- Fitness rooms
- Outdoor sports courts
- Basketball and volleyball areas
- Walking tracks
- Changing and shower areas
- Social spaces
- Recreation zones
These facilities can be planned in accordance with the overall site layout.
Renovation of Existing Sports Facilities
Existing sports facilities may require renovation over time due to intensive use, surface wear, outdated technical systems, or changing sports requirements.
Following a technical assessment, the following works may be carried out:
- Sports flooring renewal
- Stand renovation
- Changing room refurbishment
- Shower and WC renewal
- Lighting system revision
- Ventilation improvements
- Sports equipment replacement
- Court marking renewal
- Acoustic improvements
- Wall and ceiling renovation
- Creation of new sports areas
- Social area revisions
- Accessibility improvements
Information Required for a Quotation
To accurately define the scope of a sports complex project, some basic information is required.
The following information may be shared for the initial evaluation:
- Project location
- Approximate site area
- Whether it is a new building or an existing facility
- Planned sports disciplines
- User capacity
- Spectator capacity
- Indoor and outdoor area requirements
- Existing architectural project, if available
- Site or building photographs, if available
- Changing and social area requirements
- Parking requirements
- Sports equipment requirements
- Flooring preferences
- Special technical requirements
- Estimated budget
- Target implementation date
Frequently Asked Questions
Are sports complexes only designed for large facilities?
No. Solutions can be developed for projects ranging from small-scale sports areas to large multi-purpose complexes.
Can multiple sports disciplines be included in the same complex?
Yes. Basketball, volleyball, fitness, football, tennis, and different disciplines can be integrated within the same project through proper spatial organization.
Can an existing building be converted into a sports facility?
Yes. If the dimensions, structural system, ceiling height, and technical conditions of the existing building are suitable, it can be adapted for different sports uses.
Can sports flooring be included in the project?
Yes. Flooring systems suitable for the relevant sports discipline can be selected and implemented within the project scope.
Can spectator stands be included?
Yes. Fixed or project-specific stand solutions can be developed according to capacity, sightlines, circulation, and safety requirements.
Are changing rooms and showers included in the project?
Yes. Changing rooms, showers, WCs, and supporting facilities can be planned according to user capacity.
Can indoor and outdoor sports areas be designed together?
Yes. Indoor halls, outdoor courts, and social areas can be planned together within the same campus.
Can an existing sports complex be renovated?
Yes. Existing facilities can be upgraded in areas ranging from flooring and stands to technical systems and changing facilities.
Can a turnkey sports complex be delivered?
Depending on the project scope, turnkey implementation can include design, project planning, construction, technical systems, sports flooring, and equipment installation.
Sports Complex Solutions Tailored to Your Project
Sports complexes can be planned by evaluating sports disciplines, user capacity, site conditions, technical requirements, and operational needs together.
For new sports facilities, existing building conversions, indoor and outdoor sports areas, and renovation projects, a comprehensive process can be managed from needs analysis and project planning through to construction, equipment installation, final inspection, and handover.