Türkçe
Steel Construction | Design, Fabrication & Installation Services
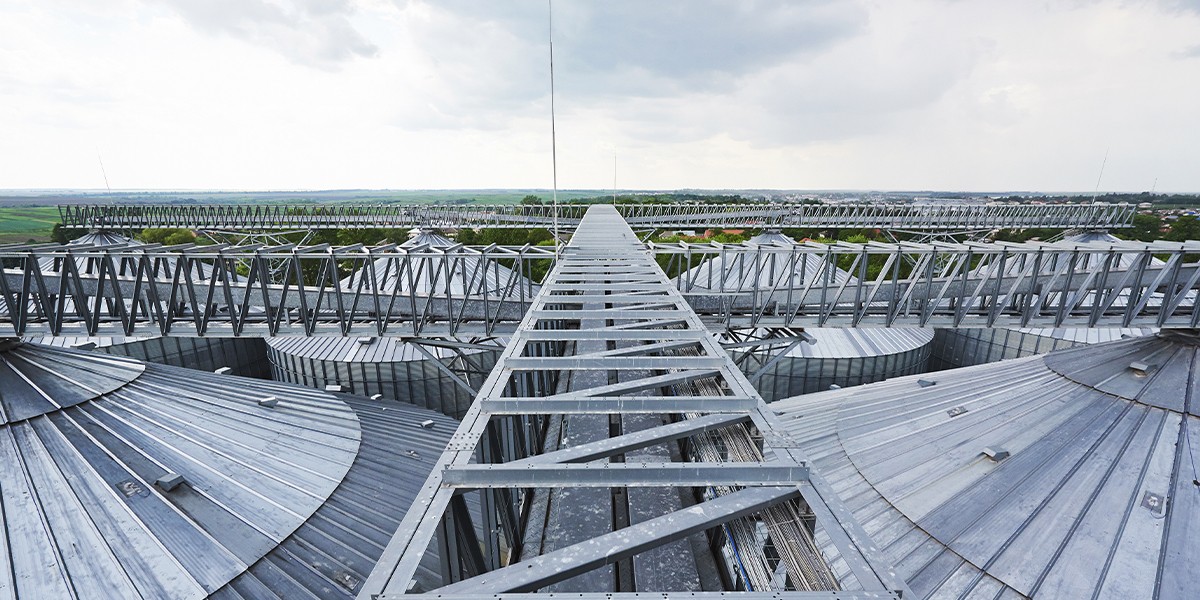
Steel Construction
Durable, Flexible, and Project-Specific Steel Structure Solutions
Steel construction offers a wide range of applications, from industrial facilities and commercial buildings to warehouses, production areas, and custom engineering projects, thanks to its high load-bearing capacity, fast installation, and adaptability to different building types.
Each project is evaluated individually by considering its intended use, structural spans, loads, site conditions, connection details, installation method, and environmental factors.
The process is managed comprehensively through site survey, technical analysis, project planning, fabrication, surface treatment, transportation, installation, and final inspection stages.
What Is Steel Construction?
Steel construction is the design and implementation of structural systems consisting of columns, beams, bracing elements, trusses, profiles, plates, and connection components using structural steel.
Depending on the scope of the project, the following applications may be provided:
- Steel structural systems
- Steel columns and beams
- Roof trusses
- Steel roof systems
- Mezzanine floor systems
- Steel platforms
- Maintenance platforms
- Technical platforms
- Steel staircases
- Walkways
- Machinery support structures
- Equipment platforms
- Warehouse structures
- Production buildings
- Canopies and shelters
- Steel strengthening applications
- Existing structure modifications
- Custom steel fabrication
Advantages of Steel Construction
Provides High Load-Bearing Capacity
Steel profiles can carry high loads when designed with appropriate sections and connection details.
Suitable for Wide Spans
Steel systems can provide efficient solutions for production, warehouse, and industrial areas where the number of intermediate columns needs to be minimized.
Enables Fast Installation
A significant portion of steel components can be fabricated off-site and delivered ready for installation, helping to reduce and better control on-site construction time.
Offers a Modular and Expandable Structure
Bolted systems can be dismantled, extended, or adapted to changing layouts when required.
Can Be Integrated into Existing Buildings
New steel structures can be connected to reinforced concrete, prefabricated, or existing steel buildings through project-specific connection details.
Suitable for Industrial Applications
Project-specific solutions can be developed for factories and production facilities exposed to intensive use, high loads, and demanding site conditions.
Steel Construction Services
Steel Structural Systems
Main structural systems consisting of columns, beams, bracing elements, and connection components are fabricated and installed in accordance with the technical project.
Steel Roof Systems
Steel roof structures and truss systems can be implemented for industrial buildings, warehouses, workshops, and different building types.
Mezzanine Floor Systems
Steel mezzanine systems can be designed to create additional usable space within existing buildings.
Platform Systems
Steel platforms suitable for required loads can be developed for machinery, maintenance, service, and operator access.
Steel Stairs and Walkways
Steel stairs, landings, and walkways can be planned together with the main structural system to provide access between different levels.
Machinery and Equipment Support Structures
Custom supporting structures can be fabricated for production machinery, conveyors, tanks, and technical equipment.
Canopies and Shelters
Steel canopy systems can be implemented for loading areas, entrances, dispatch zones, and outdoor working areas.
Steel Strengthening and Modification
Additional profiles, bracing, plates, and connection strengthening can be applied to existing structural systems following technical assessment.
Key Factors Considered in Design
- Intended use of the structure
- Load-bearing capacity
- Dead and live loads
- Structural spans
- Building height
- Column layout
- Profile sections
- Connection details
- Welded or bolted connections
- Anchor points
- Existing structural system
- Ground and foundation conditions
- Machinery and equipment loads
- Vibration effects
- Wind and environmental loads
- Indoor or outdoor use
- Corrosion risk
- Fire conditions
- Installation access
- Maintenance requirements
- Future expansion requirements
- Occupational safety
- Budget
- Implementation period
Areas of Application
- Factories
- Industrial facilities
- Production facilities
- Warehouses
- Logistics centers
- Workshops
- Hangars
- Commercial buildings
- Administrative buildings
- Machinery areas
- Technical spaces
- Maintenance areas
- Loading and dispatch zones
- Roof systems
- Mezzanine applications
- Platform and access systems
- Existing building extensions
- Structural modification projects
Steel Construction Design and Implementation Process
Each project is handled individually according to its intended use, load requirements, site conditions, and existing structural conditions.
1. Needs Analysis
The intended use of the structure, required loads, dimensions, usage intensity, and project expectations are identified.
2. Site Survey and Technical Assessment
The existing building, ground conditions, connection points, installation areas, equipment layouts, and site conditions are examined.
3. Structural System Design
The general arrangement of columns, beams, trusses, bracing elements, and other structural components is determined.
4. Technical Project Planning
Profile sections, connections, anchor points, plate details, and required technical drawings are prepared.
5. Material Preparation
Steel profiles, plates, sheet components, and connection elements suitable for the project are prepared according to the production plan.
6. Cutting and Processing
Profiles and steel plates are cut, drilled, and processed according to project dimensions and required geometries.
7. Welding and Assembly
Structural components are assembled under workshop conditions in accordance with project details.
8. Surface Treatment
Steel components are prepared for painting, galvanizing, or other protective coating systems according to environmental conditions.
9. Transportation and Installation
Fabricated components are delivered to the site and assembled, aligned, and fixed according to the installation sequence.
10. Final Inspection and Handover
Connections, dimensions, structural stability, surface quality, and overall site compatibility are inspected before the system is handed over ready for use.
Steel Roof Systems
Steel roof systems can be used in projects requiring wide spans and lightweight yet durable structural solutions.
Depending on project requirements, the following components can be planned together:
- Steel trusses
- Purlin systems
- Column and beam connections
- Roof cladding substructures
- Eaves
- Rainwater drainage details
- Roof maintenance access systems
Steel Mezzanine Systems
Steel mezzanine solutions can be implemented to increase usable floor area within existing buildings.
Load-bearing capacity, column positions, stair access, floor systems, and connection details to the existing structure are evaluated together.
These systems can be used for:
- Storage areas
- Offices
- Technical areas
- Production support spaces
- Maintenance sections
Steel Platforms
Steel platforms can be implemented to provide safe access to machinery, equipment, maintenance, and service points or to create technical working areas.
Depending on the project, the following elements are considered as an integrated system:
- Structural columns
- Primary and secondary beams
- Platform flooring
- Guardrails
- Staircases
- Landings
- Anchors and connections
Machinery and Equipment Support Structures
Industrial facilities may require custom support structures for machinery and technical equipment.
These systems are designed by considering equipment weight, operating movements, vibration, maintenance access, and the surrounding production layout.
The following applications may be developed:
- Machine frames
- Equipment platforms
- Conveyor supports
- Tank and silo support structures
- Pipe support systems
- Technical service platforms
- Custom structural frames
Modification of Existing Steel Structures
Existing steel structures may require modification over time due to changes in usage, installation of new equipment, or increased capacity requirements.
Following a technical assessment, the following works may be carried out:
- Addition of new columns or beams
- Strengthening of existing profiles
- Addition of bracing elements
- Renewal of connection plates
- Reinforcement of anchors
- Platform extensions
- Mezzanine additions
- Stair and access modifications
- Roof structure revisions
- New equipment support structures
- Replacement of damaged components
Material and Surface Options
Steel profiles and surface protection systems are selected according to load-bearing requirements, environmental conditions, corrosion exposure, and project specifications.
Structural Steel Profiles
IPE, IPN, HEA, HEB, hollow sections, tubular profiles, and various other steel sections can be used depending on structural requirements.
Steel Plates and Sheet Components
Used for base plates, connection plates, reinforcement elements, and custom joint details.
Bolted Connections
Bolted systems can provide advantages in installation, dismantling, and future modifications.
Welded Connections
Welded connections can be used in workshop or site conditions depending on project requirements.
Hot-Dip Galvanizing
Hot-dip galvanizing can be considered for long-term corrosion protection in outdoor, humid, or corrosive environments.
Paint and Protective Coatings
Primers, industrial paints, and other protective coating systems suitable for indoor and outdoor conditions can be applied.
Steel Construction in Industrial Facilities
Steel construction applications in industrial facilities are directly related to production processes and machinery layouts.
For this reason, the following factors are considered together during project planning:
- Production lines
- Machinery locations
- Conveyor routes
- Maintenance access
- Personnel circulation
- Forklift and vehicle routes
- Storage areas
- Technical equipment
- Existing columns and structural elements
- Ceiling and roof height
- Future capacity expansion
In active production facilities, installation works can be phased to minimize disruption to ongoing operations.
Steel Structure Strengthening
Strengthening may be required when operating loads increase, new equipment is added, or structural requirements change.
Depending on the technical assessment, the following solutions may be developed:
- Profile strengthening
- Additional structural members
- Steel plate reinforcement
- Bracing systems
- Connection strengthening
- Anchor renewal
- Column and beam supports
Information Required for a Quotation
To accurately determine the scope of a steel construction project, some basic information is required.
The following information may be shared to speed up the initial evaluation:
- Project location
- Intended use of the structure
- Photographs of the application area
- Approximate dimensions
- Building height
- Span information
- Architectural project, if available
- Structural project, if available
- Existing structural system information
- Required loads
- Machinery or equipment information
- Platform or mezzanine requirements
- Indoor or outdoor use
- Surface coating preference
- Installation access conditions
- Target implementation date
Frequently Asked Questions
What types of buildings can steel construction be used for?
Steel construction can be used for factories, warehouses, production facilities, workshops, commercial buildings, roofs, platforms, mezzanines, and various custom engineering applications.
Can steel construction be added to an existing building?
Yes. Suitable solutions can be developed after technically evaluating the existing structural system and connection conditions.
Can a steel mezzanine be constructed?
Yes. Steel mezzanine systems can be implemented if the existing building height, load-bearing capacity, and functional requirements are suitable.
Can an existing steel structure be strengthened?
Yes. Following technical assessment, strengthening works can be carried out using additional profiles, plates, bracing elements, or connection components.
Can steel structures be used outdoors?
Yes. Steel structures can be designed for outdoor use with appropriate protective coatings, paint systems, or galvanizing.
Can steel systems be dismantled and reused?
Bolted and modular systems can be dismantled and reinstalled in another location if technically suitable.
Is steel construction installation provided?
Yes. Depending on the project scope, fabrication, transportation, site installation, alignment, connection, and final inspection can be managed together.
Can steel structures be fabricated to custom dimensions?
Yes. Systems can be fabricated according to project-specific dimensions based on building geometry, structural loads, and site conditions.
Can installation be carried out in active factories?
Yes. Installation can be planned in phases by considering production operations and site safety.
Steel Construction Solutions Tailored to Your Project
Steel construction systems are designed by evaluating the intended use of the structure, load-bearing requirements, site conditions, and technical needs together.
For new steel buildings, roofs, mezzanines, platforms, machinery support structures, existing building extensions, and strengthening projects, a comprehensive process can be managed from site survey and technical design through to fabrication, installation, and final inspection.