Türkçe
Waste Container Areas | Outdoor Area Planning Solutions
Organized and Safe Waste Container Areas for Industrial Facilities
Waste container areas are outdoor systems used to position waste containers in a defined, safe and controlled location at factories, warehouses, logistics centers, commercial facilities and shared residential areas. They limit waste dispersal, simplify cleaning operations and help preserve the appearance of outdoor spaces.
Each area is engineered specifically according to container quantity and dimensions, waste streams, emptying frequency, collection-vehicle approach, floor and drainage conditions, gate-roof requirements and site traffic.
What Is a Waste Container Area?
A waste container area is a controlled outdoor solution created with steel structures, panels, gates and roof elements to collect domestic, packaging, recycling or process-waste containers within a defined zone.
Depending on project requirements, the system may include:
- Galvanized or painted steel supporting structure
- Galvanized sheet, perforated sheet or decorative panels
- Hinged or sliding gates
- Trapezoidal-sheet or sandwich-panel roof
- Compartmented container layout
- Anchor plates and connection components
- Natural-ventilation openings
- Drainage and channel details
- Impact-protection elements
- Corporate colors and signage
Advantages of Waste Container Areas
Maintain Site Organization
Collect containers in a defined zone and create a controlled appearance in outdoor areas.
Reduce Visual Clutter
Separate containers from primary sightlines with panel and cladding systems.
Limit Waste Dispersal
Help reduce the spread of waste caused by wind, rain and outdoor conditions.
Simplify Cleaning
Support maintenance with washable surfaces, suitable access, floor slopes and drainage details.
Support Vehicle and Pedestrian Safety
Prevent containers from extending into traffic routes and help keep site movement controlled.
Offer a Modular and Expandable Structure
New compartments, gates and modules can be added when container quantity or waste-separation requirements change.
Types of Waste Container Areas
Open Container Areas
Economical and accessible solutions with enclosed sides and rear while the top remains open.
Roofed Container Areas
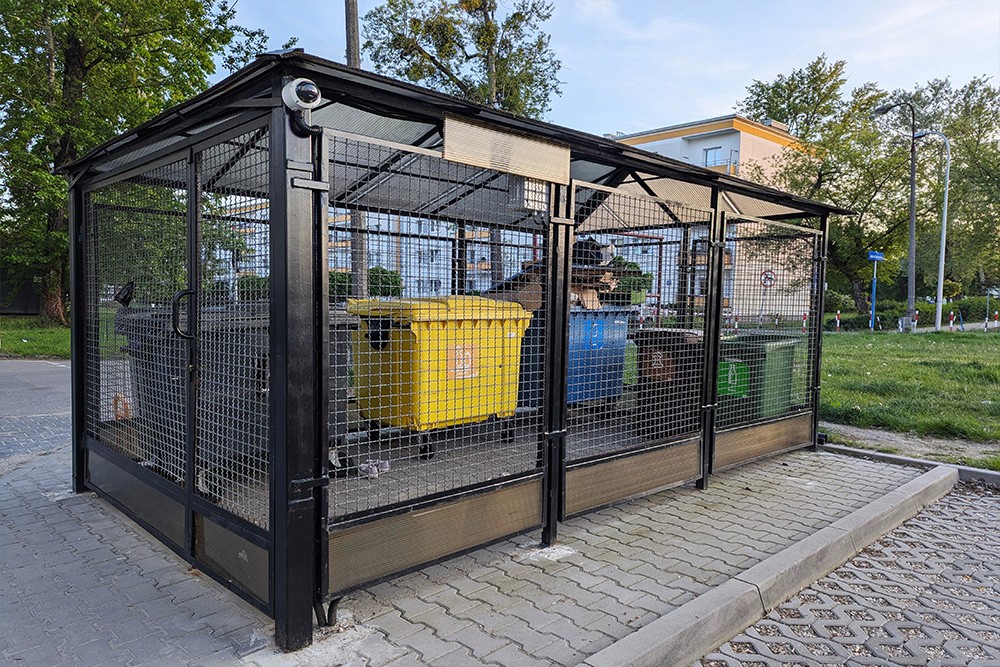
Completed with a steel structure and roof covering to reduce rain and sunlight exposure.
Gated Container Areas
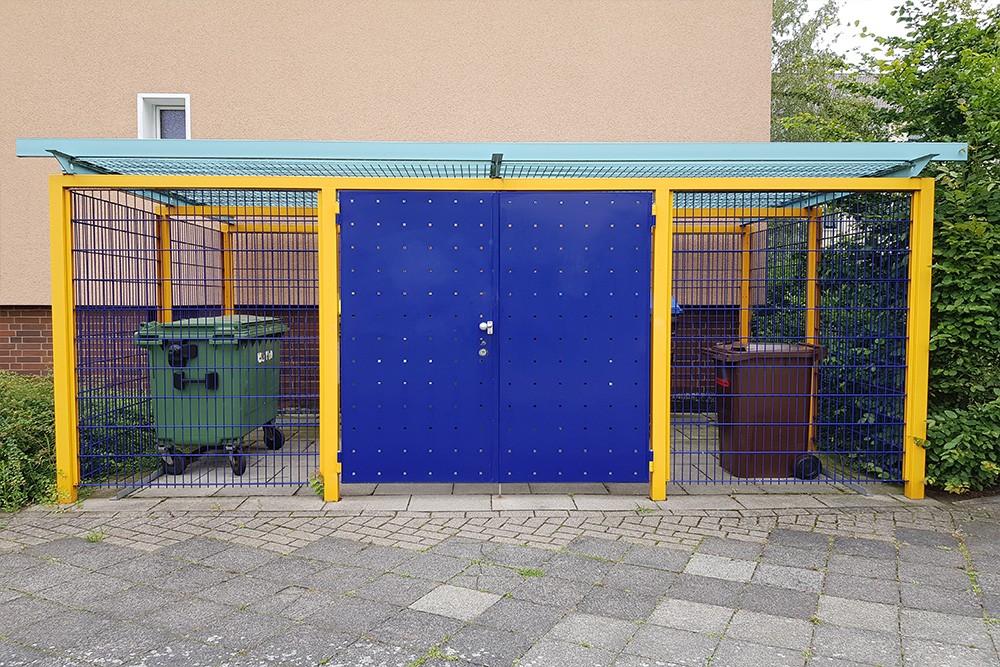
Use hinged or sliding gates to control unauthorized access, waste dispersal and site appearance.
Compartmented Recycling Areas
Create separate zones for cardboard, plastic, metal, glass and domestic-waste containers.
Decorative Panel-Clad Areas
Prepared with more aesthetic facade surfaces near entrances, offices or customer-traffic zones.
Heavy-Duty and Modular Areas
Provide reinforced and expandable structures for large containers, intensive forklift traffic and frequent emptying operations.
Key Design Considerations
- Container quantity, capacity and dimensions
- Waste streams and compartmentation
- Lid opening and container movement
- Entrance clearance and gate type
- Collection-vehicle approach direction
- Forklift and cleaning-vehicle access
- Floor slope and drainage
- Natural ventilation
- Roof and rain protection
- Corrosion and wash-down conditions
- Vehicle and pedestrian traffic
- Corporate appearance and color selection
Application Areas
- Factories and production facilities
- Warehouses and logistics centers
- Automotive and supplier industries
- Food-production facilities
- Shopping and commercial areas
- Residential sites and shared living areas
- Public and municipal facilities
- Energy and infrastructure sites
- Dispatch and goods-receiving areas
- Organized industrial zones
Our Production and Installation Process
Each project is evaluated individually according to container layout, emptying scenario and site conditions.
1. Requirements and Site Analysis
Container quantity, dimensions, waste streams, usage frequency, collection method and site traffic are evaluated.
2. Layout and System Design
Area dimensions, compartments, entrance clearance, gate system, roof, ventilation, drainage and vehicle access are determined.
3. Technical Engineering and Manufacturing
The supporting structure, panels, gates, roof and anchoring details are manufactured according to technical drawings.
4. Surface Treatment and Quality Inspection
Galvanizing, electrostatic powder coating or outdoor wet paint is applied. Dimensions, welds, gates and panel compatibility are inspected.
5. Trial Assembly and Shipment
Gate movement, panel alignment, container access and connections are checked before shipment.
6. Site Installation and Handover
The structure is anchored, panels, gates and roof elements are installed and overall site compatibility is checked.
Modification and Expansion of Existing Waste Container Areas
Corrosion, panel damage, gate sagging, loose anchors, insufficient capacity or changing waste-separation arrangements may require existing areas to be modified.
Following a technical inspection, the following works may be carried out:
- Reinforcement of supporting profiles
- Expansion of the area or addition of compartments
- Renewal of gate and locking systems
- Replacement of panels and roof covering
- Addition of ventilation openings
- Reinforcement of anchors and connections
- Improvement of drainage and floor compatibility
- Installation of decorative cladding
- Surface-coating renewal
Material and Surface Options
Materials and surface systems are selected according to outdoor exposure, usage intensity, corrosion risk and visual requirements.
Galvanized Steel Profiles
Improve corrosion resistance and provide long-term outdoor use.
Painted Carbon Steel
Can be used for economical and durable supporting systems in corporate colors.
Galvanized and Perforated-Sheet Panels
Provide impact and weather resistance, while perforated surfaces support natural ventilation.
Trapezoidal Sheet and Sandwich Panels
Protect roofed and enclosed surfaces against rain, sunlight and outdoor conditions.
Decorative Metal Panels
Create a more aesthetic appearance in applications near entrances and social areas.
Electrostatic Powder and Industrial Wet Paint
Provide durable protection in different RAL colors with suitable surface preparation.
Why Nevas Çelik?
Projects are not limited to standard enclosure dimensions; they are prepared according to actual container quantity, waste streams, emptying method, vehicle access, drainage, outdoor conditions and site traffic.
Site survey, technical design, steel fabrication, surface treatment and professional installation are managed within a single process. Expansion, gate-panel renewal, compartmentation and surface modifications can also be carried out on existing container areas.
Information Required for a Quotation
- Container quantity, capacity and external dimensions
- Waste streams and separation requirements
- Dimensions and photographs of the application area
- Open, gated or roofed-system preference
- Container-handling method
- Collection-vehicle approach direction
- Floor structure, slope and drainage information
- Forklift and pedestrian traffic
- Preferred panel and cladding type
- Color and corporate-appearance requirements
- Installation and delivery location
- Dimensions and photographs for existing-area modification
Frequently Asked Questions
Which materials are waste container areas made from?
They are generally manufactured from galvanized or painted steel profiles, galvanized sheet, perforated sheet, trapezoidal sheet and decorative panels where required.
Are area dimensions standard?
No. They are prepared specifically according to container quantity, site dimensions, entrance clearance and vehicle access.
Can a roofed system be manufactured?
Yes. Trapezoidal sheet, sandwich panels or suitable roof coverings can be applied to reduce rain and sunlight exposure.
Which gate types can be used?
Single-leaf, double-leaf or sliding gates can be selected according to site conditions.
Can compartmented areas be prepared for recycling?
Yes. Separate compartments can be created for cardboard, plastic, metal, glass and domestic-waste containers.
Can an existing container area be expanded?
Yes. Where the structure and site conditions are suitable, the area can be expanded with new compartments, gates and roof sections.
A Project-Specific Solution for an Organized and Durable Waste Collection Area
Technical assessment and project engineering can be provided for a waste container area suited to your container quantity, waste-separation arrangement, collection vehicle and site conditions.
You can request a quotation for a new installation, expansion of an existing system or gate, panel, roof and surface modifications by sharing your project information.