Türkçe
New Platform Fabrication | Industrial Steel Platforms
New Industrial Platform Fabrication for Safe and Efficient Work Areas
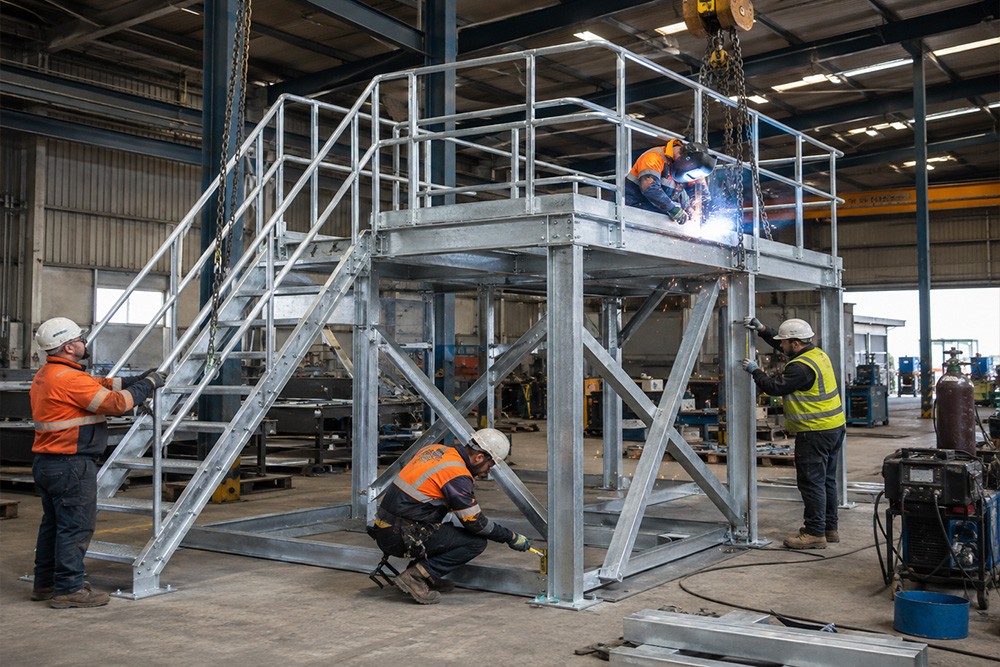
New platform fabrication is the design and installation of project-specific steel platforms for production, maintenance, service, inspection or access requirements in factories and industrial facilities. Platforms provide safe access around machinery, technical equipment, production lines and different elevations while supporting changing facility needs.
Each platform is engineered specifically according to intended use, load capacity, working height, spans, existing-structure connections, stair and guardrail layout, floor conditions, vibration effects and installation requirements.
What Is New Platform Fabrication?
New platform fabrication is the process of designing, manufacturing and installing an independent or integrated steel supporting system within an existing facility.
Depending on project requirements, the system may include:
- Steel columns, primary and secondary beams
- Bracing and reinforcement elements
- Chequered plate, perforated sheet or grating flooring
- Stairs and landings
- Guardrails, mid-rails and toe boards
- Access gates
- Base plates and anchors
- Bolted and removable connections
- Connection plates for existing structures
- Supports for special equipment and utilities
Advantages of New Platform Fabrication
Create Safe Working Areas
Guardrails, toe boards, anti-slip flooring and controlled access support safe work at elevation.
Simplify Maintenance and Service Access
Provide ergonomic access to machine tops, motors, valves, filters, control panels and inspection points.
Use Existing Space Efficiently
Create new working surfaces by using vertical volume without reducing ground-level production and access areas.
Adapt to Production Flow
Platform geometry, column layout and stair position are planned to avoid obstructing machinery, materials and personnel movement.
Offer a Modular and Upgradeable Structure
The platform can be expanded, relocated or reinstalled when the facility layout changes.
Improve Ergonomics
Working height, reach distances and stair arrangements support more controlled operator movement.
Types of New Platforms
Machine Service Platforms
Designed for safe access to maintenance and inspection points above or beside machinery.
Operator Platforms
Allow operators to reach control panels, feeding areas or process points at a suitable working height.
Access Platforms
Create safe pedestrian routes over conveyors, piping, machinery or between different elevations.
Technical Equipment Platforms
Used to support or provide maintenance access to compressors, panels, filters, pumps and air-handling units.
Independent Supporting Platforms
Operate on their own columns and anchors without transferring loads to the existing structure.
Platforms Integrated with Existing Structures
Connected to existing columns, beams or steel structures following suitable structural evaluation.
Key Design Considerations
- Intended use of the platform
- Personnel, equipment and material loads
- Platform spans and column layout
- Working height and access points
- Stair width, gradient and step dimensions
- Anti-slip flooring selection
- Guardrail and toe-board requirements
- Existing-structure connections
- Floor, concrete and anchoring conditions
- Vibration and dynamic effects
- Environmental, corrosion and cleaning conditions
- Installation planning in active facilities
Application Areas
- Automotive and supplier industries
- Metalworking and machinery manufacturing
- Plastic and rubber facilities
- Food and packaging plants
- White-goods and electronics production
- Warehouses and logistics centers
- Energy and technical facilities
- Conveyor and automation lines
- Compressor, pump and panel areas
- Organized industrial facilities
Our Application Process
Each project is evaluated individually according to usage scenario, load capacity and site conditions.
1. Requirements Analysis and Site Survey
Intended use, dimensions, working height, target loads, existing structure, floor, access routes and installation area are evaluated.
2. Layout and System Design
Platform geometry, column points, stairs, landings, guardrails, flooring and connection details are determined.
3. Technical Engineering and Manufacturing
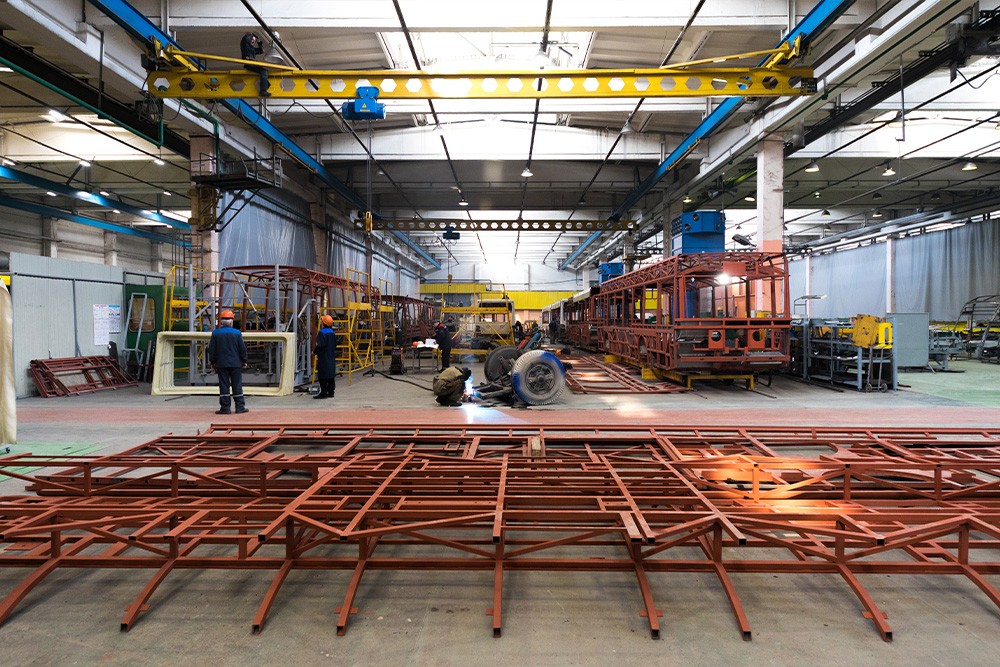
Structural sections, base plates, anchors, stairs, guardrails and connections are manufactured according to technical drawings.
4. Surface Treatment and Quality Inspection
Electrostatic powder coating, wet paint, galvanizing or suitable protective coating is applied. Dimensions, welds, geometry and connections are inspected.
5. Trial Assembly and Shipment
Platform modules, stairs, guardrails and connection components are checked in the workshop and prepared for shipment in installation sequence.
6. Site Installation and Handover
The platform is aligned, anchored and assembled; flooring, stairs, guardrails, connections and overall site compatibility are checked before handover.
Integration and Modification in Existing Facilities
In active facilities, new platforms must be coordinated with existing machinery, access routes, piping, cable trays and maintenance areas. Installation is planned using workshop-prepared modules to minimize disruption to production.
Following a technical inspection, the following works may be carried out:
- Creation of new connection points on the existing structure
- Floor and foundation reinforcement
- Modification of cable-tray and piping routes
- Adjustment of pedestrian routes and barriers
- Addition of stairs, landings or access gates
- Preparation for future platform expansion
- Use of bolted and removable modules
- Reorganization of machine and maintenance clearances
- Connection to existing platforms
Material, Surface and Equipment Options
Materials and surface systems are selected according to load capacity, spans, operating environment, slip resistance and maintenance requirements.
Steel Structural Sections
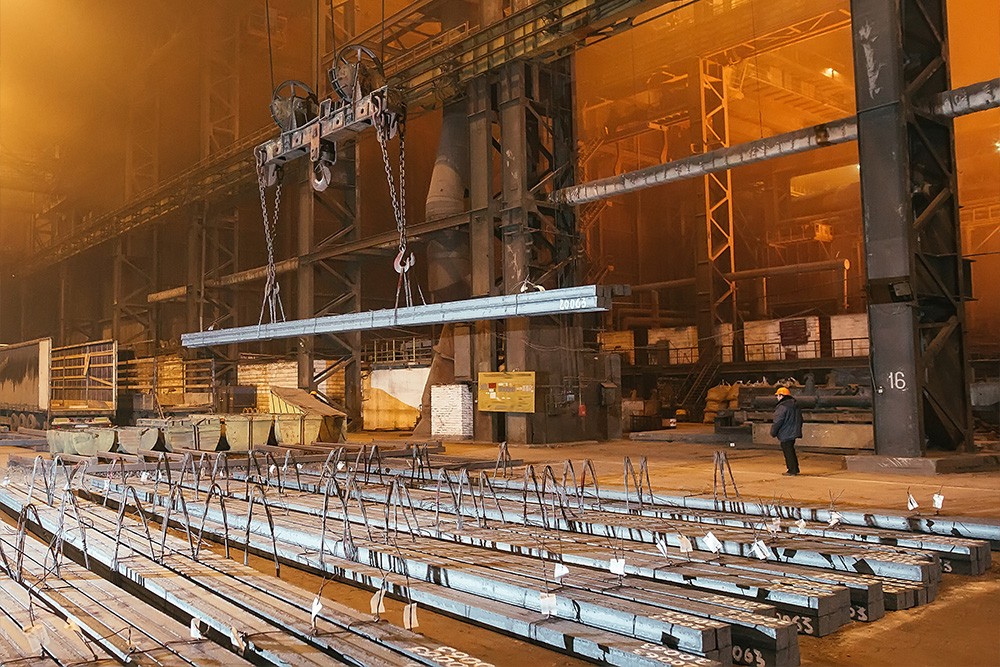
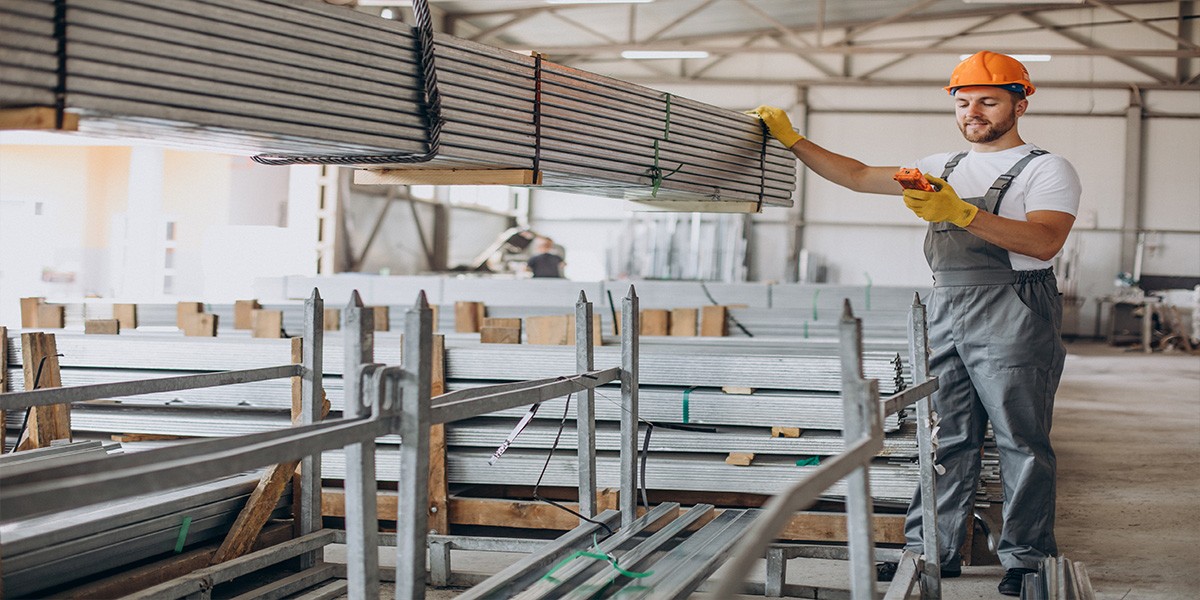
Box sections, I-sections, U-sections or custom profiles can be used for primary and secondary beams, columns and bracing.
Anti-Slip Flooring Systems
Chequered plate, perforated sheet and steel grating can be selected according to environmental and operational conditions.
Guardrails and Toe Boards
Posts, horizontal rails and toe boards provide fall protection around platform edges.
Stairs and Landings
Straight, L-shaped or U-shaped stairs are engineered according to available space and access height.
Base Plates and Anchors
Suitable base plates and mechanical or chemical anchors safely transfer column loads to the floor.
Galvanizing and Paint Systems
Electrostatic powder coating, industrial wet paint, hot-dip galvanizing or special coatings can be applied according to indoor and outdoor conditions.
Why Nevas Çelik?
Projects are not limited to standard platform dimensions; load capacity, working height, site geometry, existing structures, installation conditions and future revision requirements are evaluated together.
Site survey, technical design, steel fabrication, surface treatment and professional installation are managed within a single process. Work in active facilities can be phased during off-shift hours, weekends or planned shutdowns.
Information Required for a Quotation
- Intended use of the platform
- Approximate length, width and height
- Target load capacity and number of users
- Photographs and videos of the application area
- Existing layout plan or technical drawings
- Stair and access-point requirements
- Guardrail and flooring preferences
- Floor and existing-structure information
- Indoor or outdoor conditions
- Paint or galvanizing preference
- Suitable installation dates
- Production shutdown and working-hour restrictions
Frequently Asked Questions
Are new platforms manufactured in standard dimensions?
No. Platform dimensions, load capacity, stairs and connection details are determined specifically according to the facility.
Can a platform be added to an existing factory?
Yes. A new platform can be installed after evaluating the existing structure, floor and site layout.
How is platform load capacity determined?
Personnel, equipment, materials, spans and dynamic effects are evaluated together to determine structural sections and connections.
Which anti-slip flooring options are available?
Chequered plate, perforated sheet and steel grating can be selected according to operating conditions and intended use.
Can stairs and guardrails be included?
Yes. Stairs, landings, guardrails, toe boards and access gates can be manufactured with the platform.
Can the platform be dismantled and reused elsewhere?
Bolted and modular systems can be dismantled and reinstalled where the new layout dimensions are suitable.
A Project-Specific Platform for Safe and Efficient Work Areas
Technical assessment and project engineering can be provided for a new steel platform suited to your production, maintenance, service or access requirements.
You can request a quotation for new platform fabrication, integration with an existing system or stair, guardrail, flooring and connection solutions by sharing your project information.