Türkçe
Pallet Racks | Industrial Storage Systems
Industrial Pallet Racking Systems for Safe and High-Capacity Storage
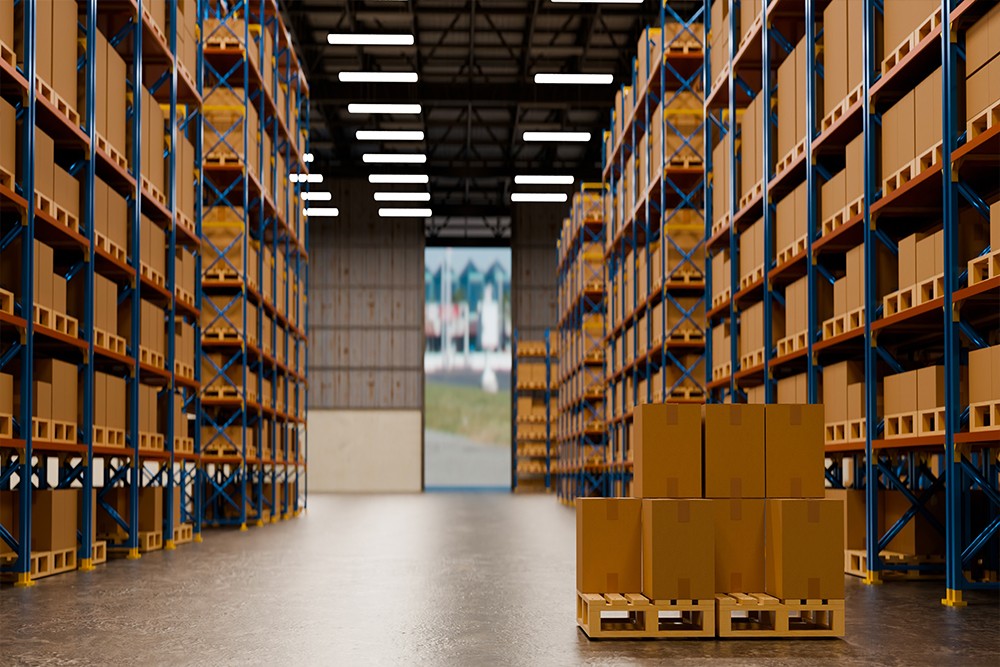
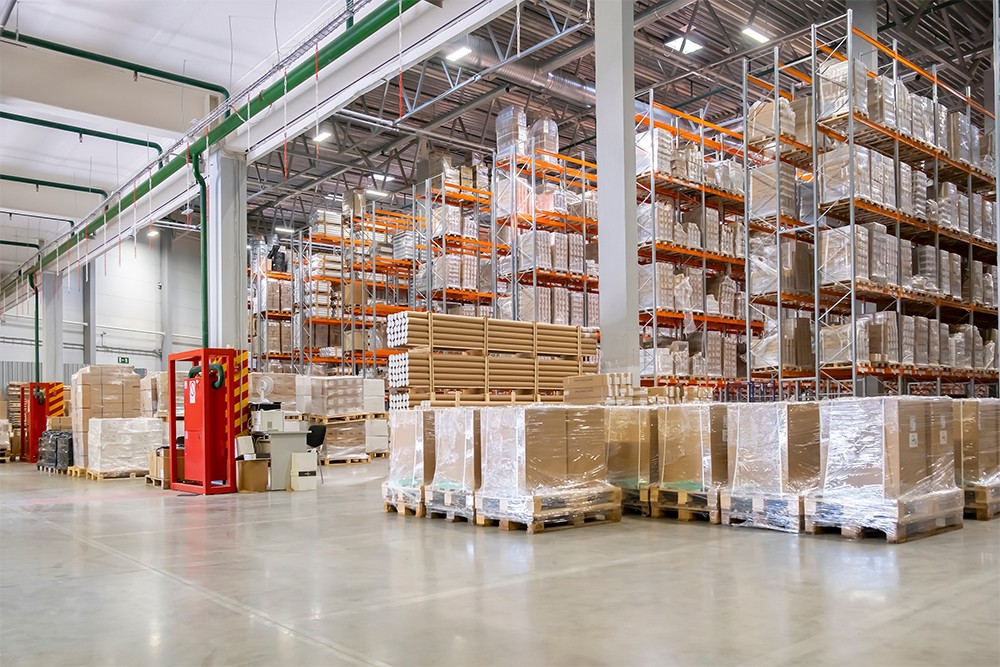
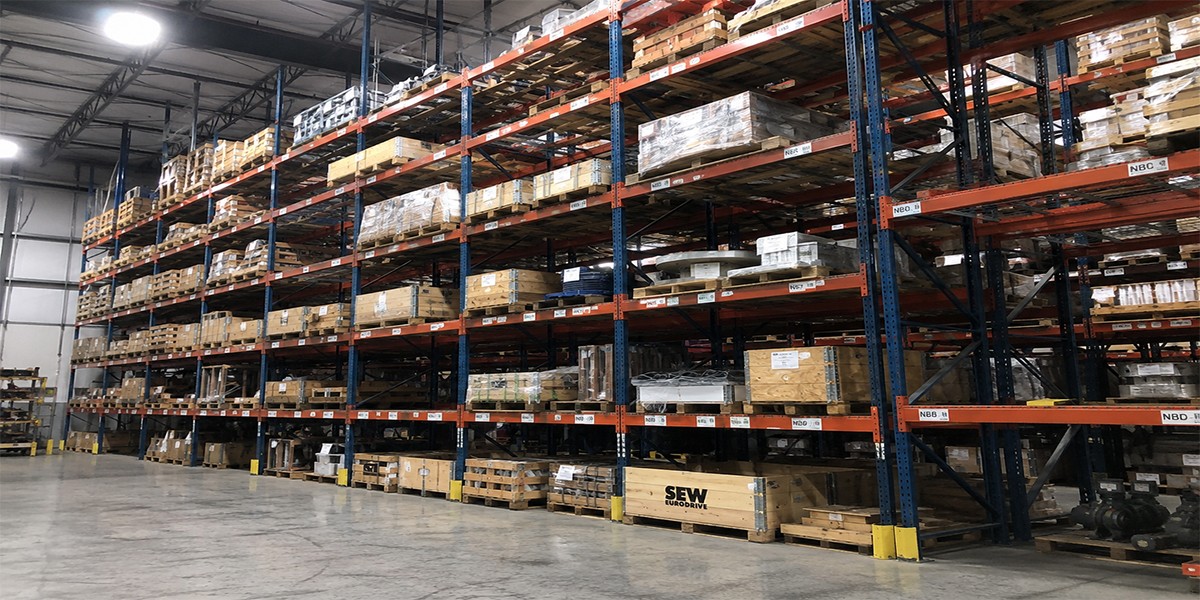
Pallet racks are heavy-duty steel systems used to store raw materials, semi-finished products, finished goods and dispatch loads safely, systematically and accessibly in factories, warehouses and logistics centers. They improve vertical space utilization, organize forklift traffic and support more controlled stock movement.
Each system is engineered specifically according to pallet dimensions, unit load weight, level capacity, rack height, forklift type, aisle width, floor conditions and operational flow.
What Is a Pallet Rack?
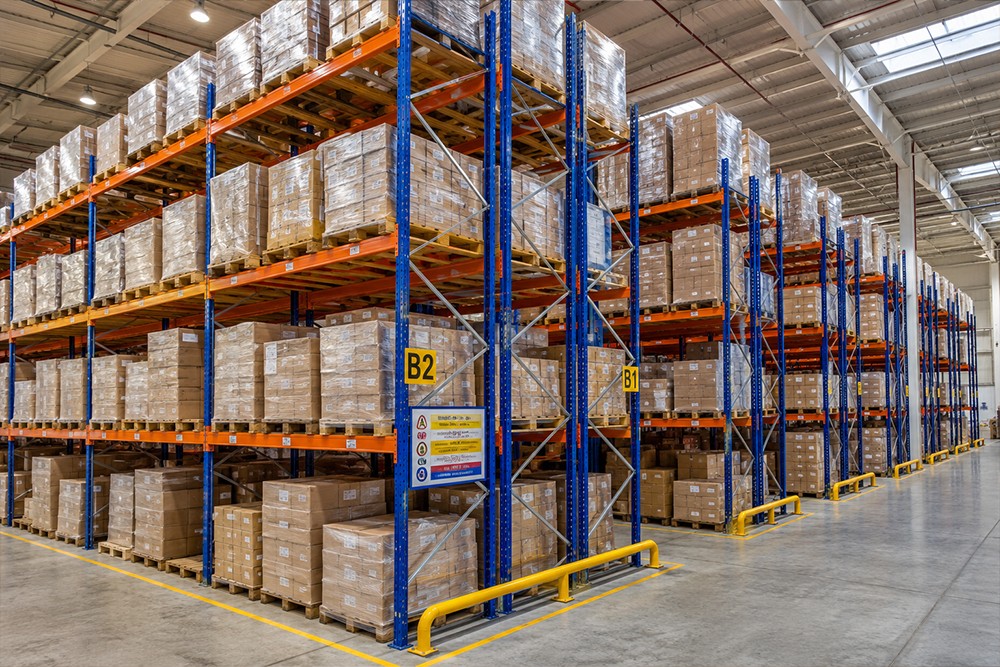
A pallet rack is an industrial steel storage system that holds palletized loads safely in rack bays directly accessible by forklifts.
Depending on project requirements, the system may include:
- Steel upright frames
- Horizontal beams
- Diagonal bracing
- Pallet supports
- Beam safety locks
- Base plates and anchors
- Sheet-metal, wooden or grating shelf panels
- Rear stops and fall-prevention elements
- Upright protectors and end-of-rack barriers
- Modular bolted connections
Advantages of Pallet Racks
Provide High Load Capacity
Uprights, beams and connection elements are sized according to pallet weight, spans and load distribution.
Improve Warehouse-Space Utilization
Rack levels planned according to facility height increase vertical storage capacity.
Organize Forklift Operations
Rack bays, loading directions and aisle widths can be planned according to the forklift type.
Facilitate Stock Management
Addressed rack locations support counting, labeling, batch tracking and order preparation.
Reduce Product-Damage Risk
Limiting uncontrolled floor stacking helps reduce damage caused by impact, moisture and crushing.
Offer a Modular and Expandable Structure
New modules, beam levels, shelf panels and safety accessories can be added as capacity increases.
Types of Pallet Racks
Selective Pallet Racks
Common systems that provide direct access to every pallet and allow different product groups to be stored together.
Very Narrow Aisle Pallet Racks
Operate with specialized forklifts and increase storage density by reducing aisle width.
Double-Deep Pallet Racks
Store pallets two positions deep to provide higher storage density.
Drive-In Pallet Racks
High-density systems in which forklifts enter the rack lanes to store large quantities of the same product group.
Pallet Flow Racks
Use inclined roller channels and gravity movement to support FIFO stock management.
Multi-Tier and Custom-Sized Racks
Developed for utilizing warehouse height or storing non-standard pallets and loads.
Key Design Considerations
- Pallet dimensions and maximum unit load
- Capacity per level and rack bay
- Point or distributed loading
- Bay spans and total rack height
- Upright and beam sections
- Pallet-support and shelf-panel type
- Forklift lifting height and turning radius
- Aisle widths
- Concrete floor and anchoring conditions
- Impact-protection requirements
- Fire, sprinkler and emergency-route layout
- Future capacity increase
Application Areas
- Factory warehouses
- Logistics centers
- Automotive and supplier industries
- Metalworking facilities
- Plastic injection and die manufacturing
- Machinery manufacturing
- Food and packaging facilities
- White-goods and electronics manufacturing
- Defense and energy sectors
- Heavy industry and special projects
Our Production Process
Each project is evaluated individually according to load capacity, warehouse layout and site conditions.
1. Requirements Analysis and Site Survey
Stored products, pallet dimensions, loads, warehouse plan, ceiling height, columns, forklift routes, fire equipment and floor conditions are evaluated.
2. Layout and System Design
Rack rows, aisles, loading directions, level heights, upright and beam sections, shelf panels, anchors and safety accessories are determined.
3. Manufacturing
Profiles, sheets, beams, bracing, shelf panels and connection components are cut, drilled, formed and assembled according to project dimensions.
4. Surface Treatment and Quality Inspection
Electrostatic powder coating, wet paint, galvanizing or protective coating is applied. Dimensions, welds, connections, beam locks and module compatibility are inspected.
5. Trial Assembly and Module Inspection
Uprights, beams, shelf panels, bracing, protection and safety components are checked for installation compatibility.
6. Shipment and Site Installation
Rack components are delivered, aligned, checked for verticality, anchored and finally inspected before loading.
Modification and Reinforcement of Existing Pallet Racks
Existing racks may develop forklift-impact damage, corrosion, beam deformation, loose connections, upright damage or anchoring problems over time. Increased loads or different use of rack bays may also require capacity reevaluation.
Following a technical inspection, the following works may be carried out:
- Upright and beam replacement
- Bracing reinforcement
- Base-plate and anchor renewal
- Addition of shelf panels and pallet supports
- Addition of upright protectors and end barriers
- Beam-level adjustment
- Module expansion
- Capacity increase
- Surface-coating renewal
Material and Surface Options
Material and surface treatment are selected according to load capacity, operating intensity and environment.
High-Strength Steel Profiles
Provide high load capacity for uprights, beams, bracing and supporting elements.
Plate and Bent-Sheet Components
Used for base plates, connections, pallet supports, stops and custom safety components.
Wooden, Sheet-Metal and Grating Shelf Panels
Selected according to product base structure, load, airflow and drainage requirements.
Stainless Steel
Can be considered for applications requiring hygiene, wash-down resistance or high corrosion protection.
Electrostatic Powder and Wet Paint
Provide durable surfaces for indoor use and applications requiring specific chemical resistance.
Galvanized Coating
Provides long-term protection in humid, semi-open or highly corrosive environments.
Why Nevas Çelik?
Projects are not limited to standard rack dimensions; they are prepared according to actual pallet dimensions, unit loads, spans, forklift conditions, warehouse geometry and floor structure.
Site survey, layout planning, technical design, steel fabrication, surface treatment and professional installation are managed within a single process. Reinforcement, capacity increase, module addition and damaged-part replacement can also be carried out on existing racks.
Information Required for a Quotation
- Pallet and product dimensions
- Maximum weight per pallet or rack bay
- Total stock quantity and capacity target
- Warehouse plan and ceiling height
- Forklift type, lifting height and turning radius
- Required number of rack levels and bay spans
- Floor structure and concrete thickness
- Fire and sprinkler layout
- Preferred shelf-panel type
- Paint, galvanizing or coating preference
- Installation and delivery location
- Photographs, dimensions and damage information for modification projects
Frequently Asked Questions
How many kilograms can pallet racks carry?
Load capacity is not a single standard value. It is engineered according to rack span, upright height, beam section, load distribution and floor conditions.
Are pallet racks manufactured in standard dimensions?
Modular systems may use certain production dimensions, but the overall layout, bay spans and level heights are prepared specifically for each project.
Which pallet rack type should be selected?
Selective, very narrow aisle, double-deep, drive-in or flow racks are selected according to product variety, stock rotation, pallet-access requirements, forklift type and storage-density targets.
Can the capacity of existing pallet racks be increased?
Yes. Uprights, beams, bracing, base plates and anchoring details can be reinforced following a technical assessment.
Can protection against forklift impact be added?
Yes. Upright protectors, end-of-rack barriers and reinforced base elements can be integrated.
Do you provide installation services?
Yes. Shipment, installation, alignment, verticality checks, anchoring and final inspections can be included in the project scope.
A Project-Specific Solution for Safe and High-Capacity Storage
Technical assessment and project engineering can be provided for a pallet-racking system suited to your pallet dimensions, load capacity, forklift conditions and warehouse layout.
You can request a quotation for a new pallet-rack installation, reinforcement of an existing system or capacity increase by sharing your project information.